
Price Reduction - Views - Eco Friendly























Address
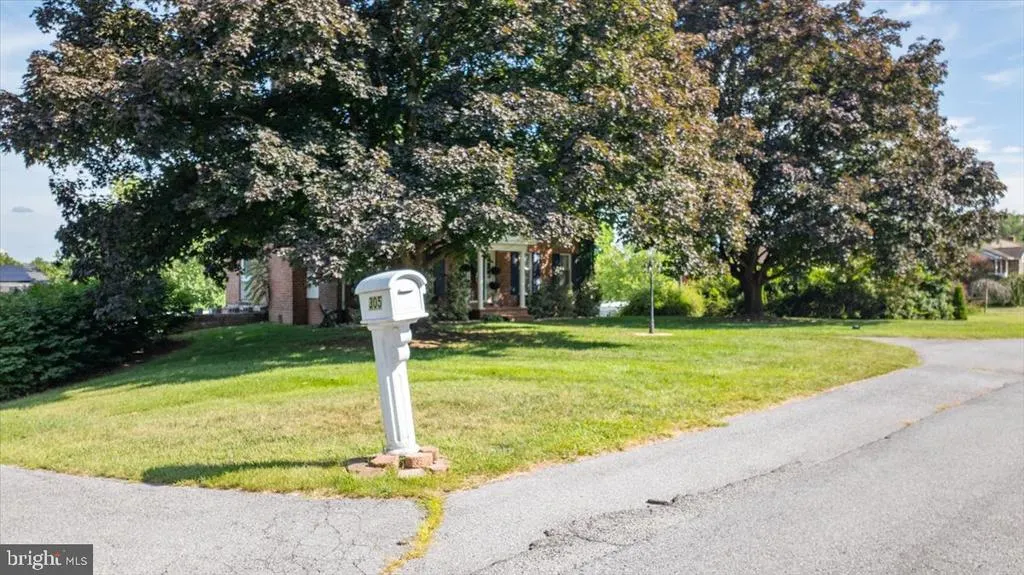
305 N Red Hill Road, Martinsburg, WV
Price
$ 594,900
Property Attributes
- MLS#WVBE2053426
- TypeSingle Family
- Listing Status ACTIVE
- CountyBERKELEY
- CityMartinsburg
- NeighborhoodMartinsburg
- Zip25401
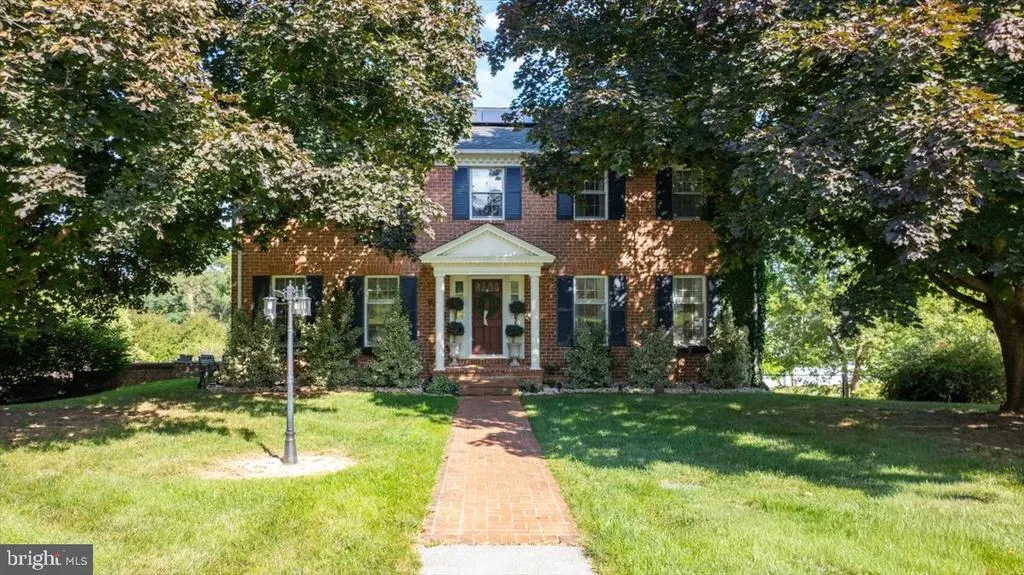
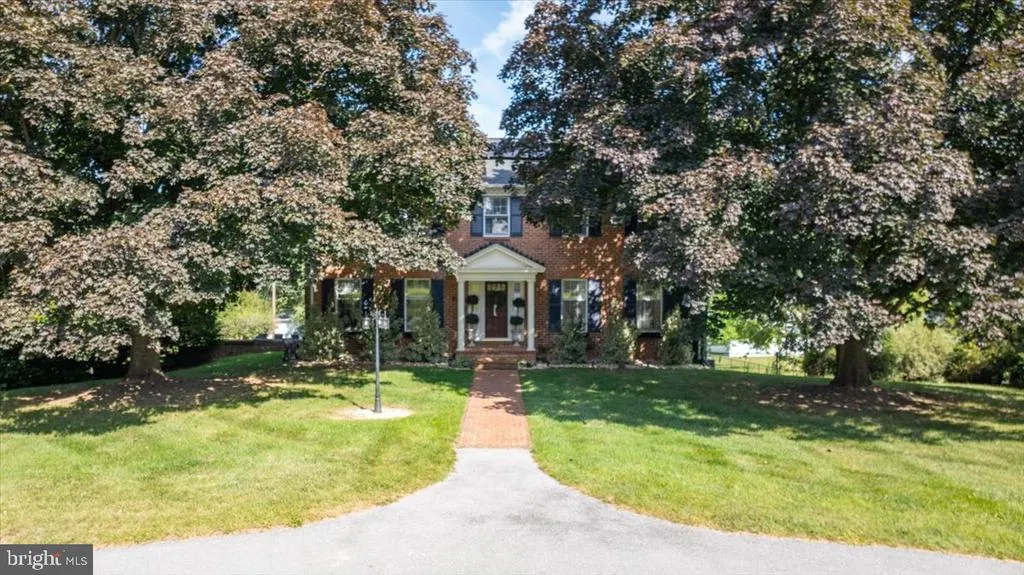
- StyleColonial
- Year Built1972
- Taxes$ 4257
- Price$ 594,900
- Bedrooms6
- Full Bathrooms3
- Half Bathrooms2
- Sqr Footage3704
- Lot Size0.55 Acres
Data Source:
Bright MLS
Property Description
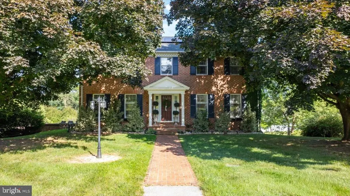
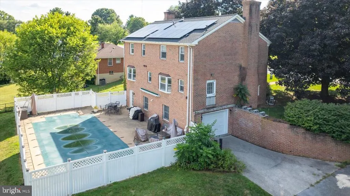
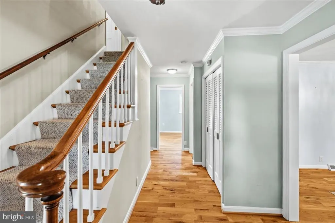
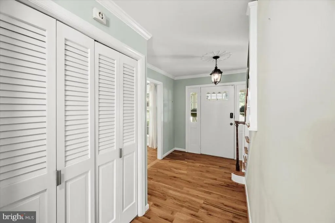
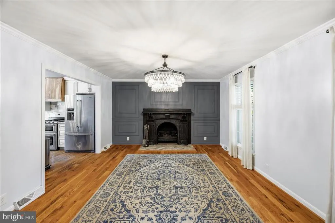
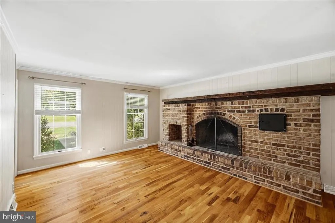
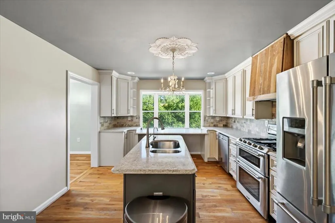
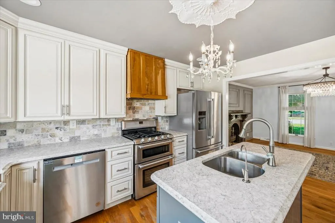
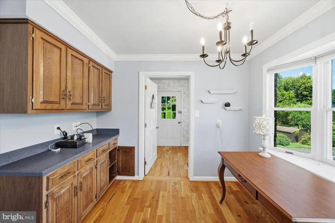
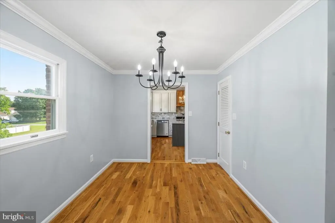
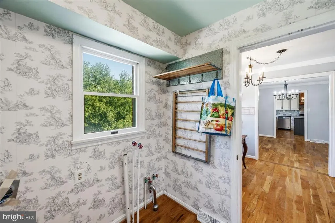
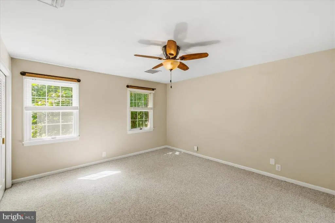
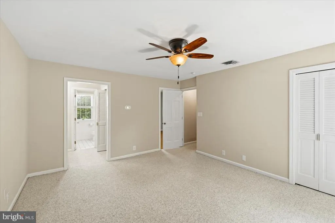
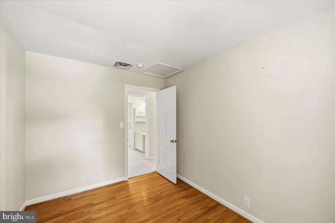
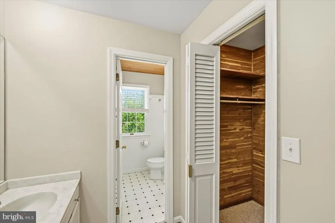
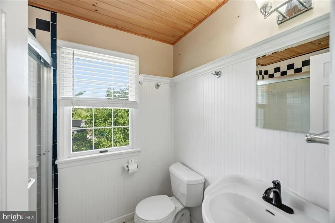
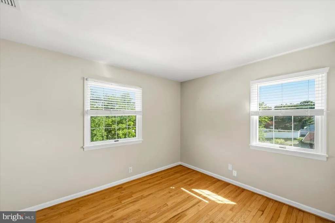
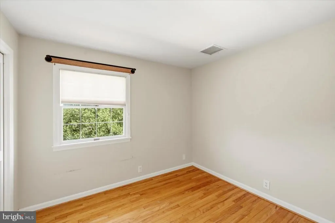
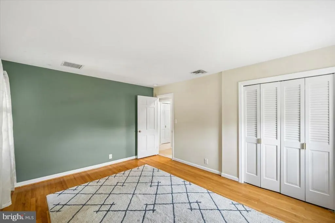
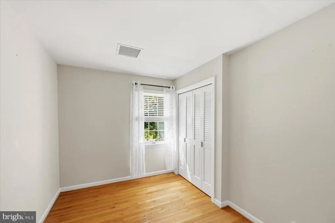
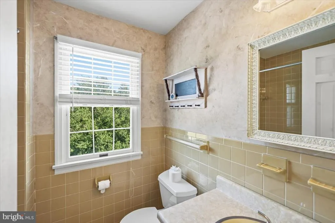
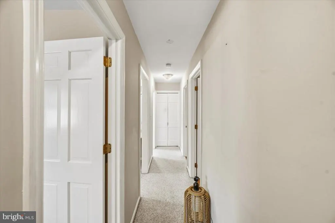
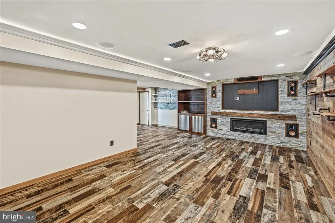
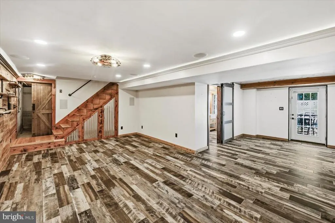
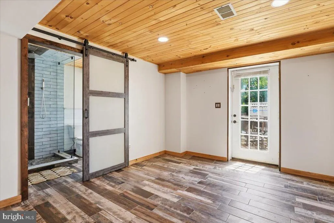
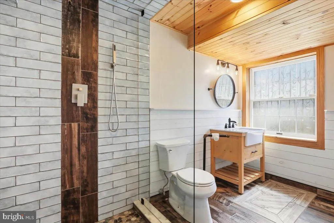
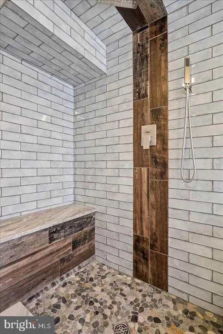
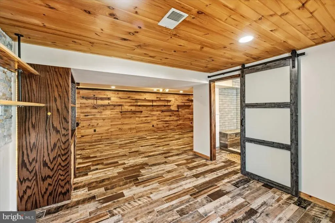
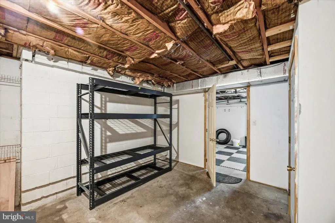
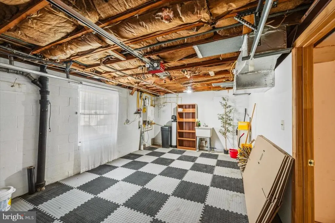
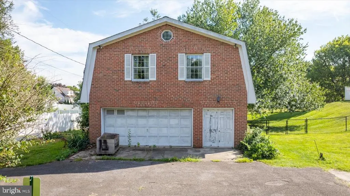
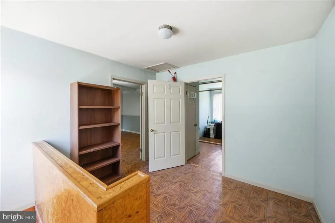
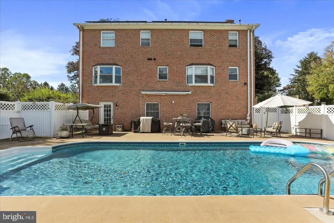
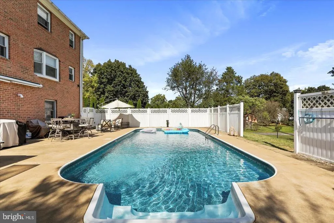
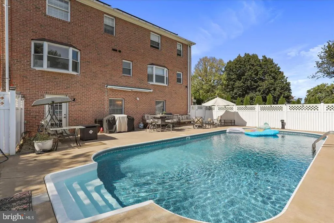
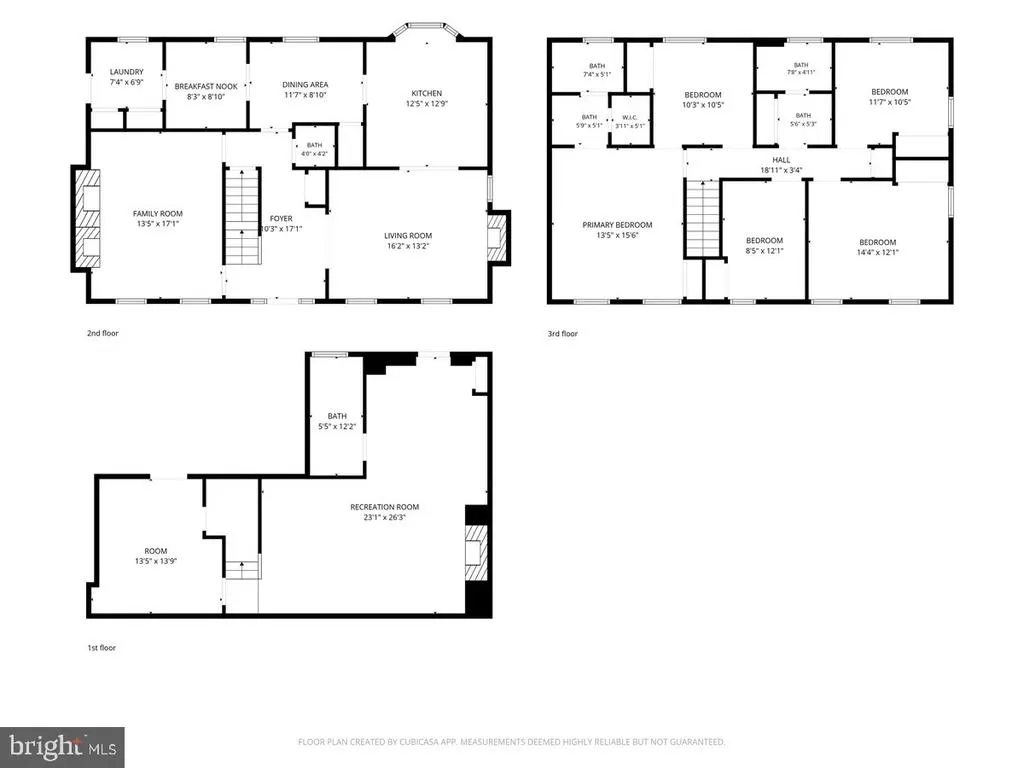
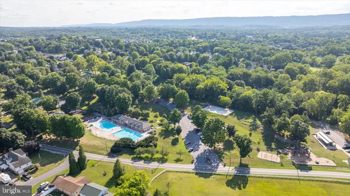
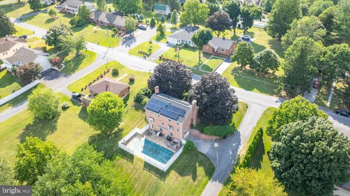
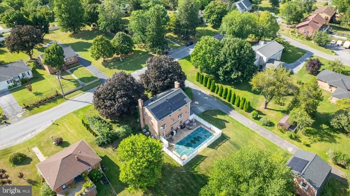
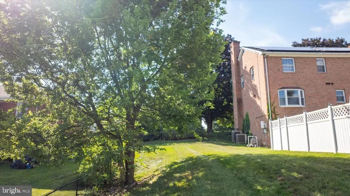
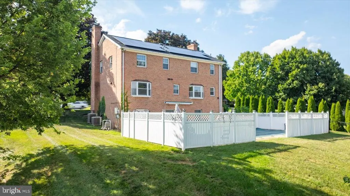
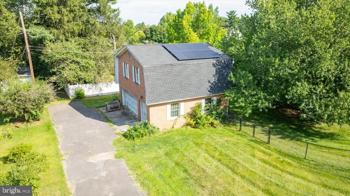
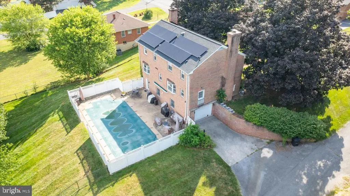
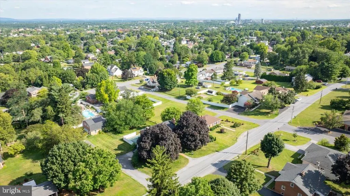
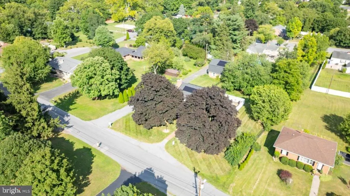
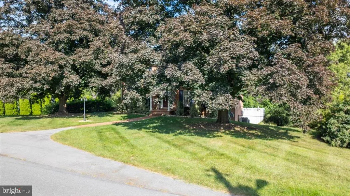
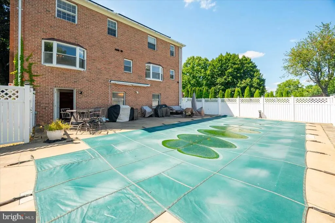
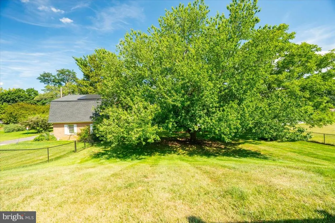
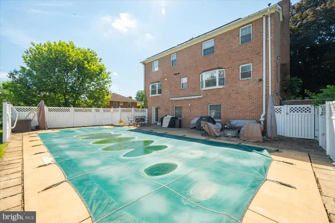
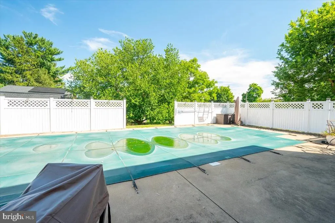
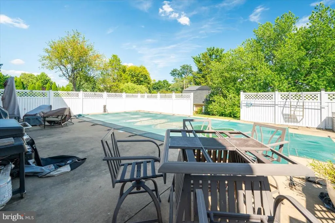
SELLERS ARE AGREEABLE TO PAY OFF ENTIRE SOLAR PANEL CONTRACT AT CLOSING WITH STRONG OFFER! This equates to approximately $95,000 and allows you, as the buyer, EXTREMELY low electric bills moving forward. The Actual Price Drop as of 8/28/2026 is in the range of $100,000 with this agreement. The Martinsburg equivalent to "The Home Alone house." Don't leave the kid behind when you come out for a visit to your future premier residence just a block from the flagship park in the area, War Memorial. Home is located on .55 acres in the Rosemont district just minutes from Foxcroft shopping and dining, Apple Harvest shopping and dining, Downtown shopping and dining, and Interstate 81 commuter access. This is one of those sought after park district homes in Martinsburg that typically stay in families for generations. The 5 bedrooms and 3.5 baths offer so much space with 2 woodburning fireplaces, two dining options, a private office area, separate laundry and mud room with old school laundry chute (man I wish these would come back in style), custom cabinets, granite countertops, bay windows, hardwood floors, and so much more. Primary bedroom and bath offer walk in cedar closet, walk in shower, and separate vanity. Hall Bath offers the same convenient bathroom layout separating the toilet and tub from the vanity. Lets talk about this lower level. Finished with custom 200 year old white oak, this rec room offers incredible ceramic floors, 11.2 surround sound with 11 speakers and 2 subs, massive pool side bathroom with walk in wet room style shower, floor to ceiling ceramic, and custom vanity. The lower level opens up to the pool deck that features an inground pool that gets constant sun with a 2025 pump and liner replacement. Both of those should have 15-20 year lifespans. The home has a rebuilt electrical panel with surge protection from 2025, new roof on house and garage in 2025, solar panels installed in 2025, and tankless hot water from 2020. The detached garage offers one of the biggest upsides. With a little elbow grease and sweat equity, your garage could be easily converted to an ADU (Accessory Dwelling Unit). With separate electric, water, and sewer connections, the apartment over the garage is primed to be an income maker or short term rental right near the park. Bath is already plumbed and it could easily be created into a great space. Upon entering the you would enter into the dining area with kitchen outside the bathroom. Step into the family room from there and then into the bedroom. It is an easy and inexpensive (relatively) conversion to see income of over a grand a month on long term or more using it as a short term rental.
| High School |
|---|
| Martinsburg High School |
| Price History | |
|---|---|
| 8/5/2026 | Listed $599,900 |
| 8/28/2026 | 1$594,900 |
General Features
| Living Area | 3704 |
|---|---|
| Sewer | Public Sewer |
| Heating | Heat Pump(s) |
| Cooling | Central A/C,Ceiling Fan(s),Heat Pump(s) |
| Utilities | Natural Gas Available,Cable TV,Phone Connected |
| Possession | Negotiable |
| Roof | Architectural Shingle |
| Appliances | Dishwasher,Disposal,Oven/Range - Electric,Refrigerator,Dryer,Water Heater,Washer |
| Zoning | 101 |
| Garage Spaces | 3.00 |
| Patio/Porch Features | Porch(es) |
| Architectural Style | Colonial |
| Pool Features | Vinyl,In Ground |
| Construction Materials | Brick |
| School District | BERKELEY COUNTY SCHOOLS |
| Year Built | 1972 |
| Electric | 220 Volts |
| View | City |
| Levels | 3 |
| Tax Year | 2025 |
| Ownership | Fee Simple |
| Cool Fuel | Electric |
| Accessibility | None |
| Additional Parcels Description | Property consists of main house and separate ADU that needs finished,but could easily support a nice 1 BR on sep utilities. |
| County | BERKELEY |
| New Construction | No |
| Property Type | Residential |
| HOA | No |
| Energy Efficient | Utility Smart Meter-Electric |
| Subdivision Name | MARTINSBURG |
| Garage Y/N | Yes |
| Water Access Y/N | No |
| Green Energy Generation | Net-Meter Renew Energy Credits,PV Solar Array(s) Owned |
| Other Structures | Above Grade,Below Grade |
| Transportation | Bus Stop less than 1 mile,Commuter Rail Station less than 1 mile |
| Full Baths | 3 |
| Status | ACTIVE |
| Directions | From 81,follow King St. back towards the City of Martinsburg,turn Left on N. Red Hill. Follow towards War Memorial Park to house on Right,one block from the park. |
| City | MARTINSBURG |
| Disclosures | Lead Based Paint - Federal,Prop Disclosure |
| Senior Community Y/N | No |
| Lot Size Units | Square Feet |
| Lot Size Square Feet | 23958.00 |
| Tax Assessed Value | 273240.0 |
| Tax Annual Amount | 4257.0 |
| Home Warranty Y/N | No |
| Property Condition | Very Good |
| Structure Type | Detached |
| Condo/Coop Association fee Y/N | No |
| Bathrooms Count Main Level | 1.00 |
| Price Per Sq Ft Total AG | 196.47 |
| Acceptable Financing | Cash,Conventional,FHA,USDA,VA |
| Historic Y/N | No |
| Vacation Rental Y/N | No |
| Virtual Tour | https://www.youtube.com/embed/AXjnJMIrOJY |
| Total SQFT | 3704 |
| Standard Status | Active |
| Year Built Source | Estimated |
| Tax Lot | 6-7-8 |
Interior Features
| Interior Amenities | Wood Floors,Breakfast Area,Ceiling Fan(s),Dining Area,Floor Plan - Traditional,Formal/Separate Dining Room,Kitchen - Country,Kitchen - Island,Laundry Chute,Pantry,Primary Bath(s),Sound System,Stove - |
|---|---|
| Heating Fuel | Electric |
| Basement | Full,Fully Finished,Interior Access,Outside Entrance,Walkout Level |
| Flooring | Hardwood,Carpet,Tile/Brick,Luxury Vinyl Plank |
| Total Fireplaces | 3 |
| Fireplace Features | Brick,Wood,Mantel(s),Marble,Electric |
| Hot Water | Natural Gas |
| Basement (Y/N) | Yes |
| Heating Y/N | Yes |
| Window Features | Storm |
| Fireplace Y/N | Yes |
| Above Grade Finished Area | 3028 |
| Half Baths | 2 |
| Central Air Y/N | Yes |
| Total Bedrooms | 6 |
| Below Grade Finished Area | 676 |
| Room Type | Living Room,Dining Room,Primary Bedroom,Bedroom 2,Bedroom 3,Bedroom 4,Bedroom 5,Kitchen,Family Room,Mud Room,Recreation Room,Workshop,Bedroom 6,Bathroom 1,Bathroom 3,Primary Bathroom,Half Bath |
| Below Grade Finished Area Unit Type | Square Feet |
| LivingAreaSource | Estimated |
| Laundry Type | Main Floor |
| Below Grade Finished Area Source | Estimated |
| Bedrooms Count All Upper Levels | 6 |
| Bedrooms Count Upper Level 1 | 5 |
| Bedrooms Count Upper Level 2 | 1 |
| Bathrooms Half Upper Level 2 | 1 |
| Bathrooms Half Main Level | 1 |
| Bathrooms Half All Upper Levels | 1 |
| Bathrooms Full Upper Level 1 | 2 |
| Bathrooms Full Lower Level 1 | 1 |
| Bathrooms Full All Upper Levels | 2 |
| Bathrooms Full All Lower Levels | 1 |
| Bathrooms Count Upper Level 2 | 1.00 |
| Bathrooms Count Upper Level 1 | 2.00 |
| Bathrooms Count Lower Level 1 | 1.00 |
| Bathrooms Count All Upper Levels | 3 |
| Bathrooms Count All Lower Levels | 1 |
| Above Grade Finished Area Source | Estimated |
| Above Grade Finished Area Unit Type | Square Feet |
| Total Baths | 5 |
Exterior Features
| Exterior Amenities | Chimney Cap(s),Street Lights |
|---|---|
| Pool | Yes - Personal |
| Fencing | Chain Link,Rear,Vinyl |
| Parking Features | Paved Driveway,Private |
| Lot Features | Landscaping,Adjoins - Public Land,Not In Development |
| Water Source | Public |
| Total Parking Spaces | 11 |
| Garage Features | Basement Garage,Other,Additional Storage Area,Garage - Side Entry,Inside Access,Oversized,Garage Door Opener |
| Type of Parking | Off Street,Detached Garage,Attached Garage,Driveway |
| Land Use Code | 004 |
| Foundation Details | Concrete Perimeter |
| Spa | No |
| Water View Y/N | No |
| Lot Size Acres | 0.55 |
| Lot Size Source | Estimated |
| Waterfront Y/N | No |
| Door Features | Storm |
| Navigable Water Y/N | No |
| Water Oriented Y/N | No |
| # of Attached Garage Spaces | 1 |
| # of Detached Garage Spaces | 2 |
| Off Street - # of Spaces | 2 |
Room Details
| Room | Dimensions | Level | Flooring | Details |
|---|---|---|---|---|
| Bathroom 1 | Upper 2 | |||
| Bathroom 1 | Upper 1 | Flooring - Ceramic Tile,Flooring - Carpet | ||
| Bathroom 3 | Lower 1 | Flooring - Ceramic Tile,Lighting - Recessed | ||
| Bedroom 2 | 14 X 12 | Upper 1 | Flooring - HardWood | |
| Bedroom 3 | 16 X 10 | Upper 1 | Flooring - HardWood | |
| Bedroom 4 | 11 X 9 | Upper 1 | Flooring - HardWood | |
| Bedroom 5 | Upper 1 | Flooring - HardWood | ||
| Bedroom 6 | Upper 2 | |||
| Dining Room | 12 X 11 | Main | Flooring - HardWood | |
| Family Room | 12 X 15 | Main | Flooring - HardWood,Fireplace - Wood Burning | |
| Family Room | Upper 2 | Flooring - Vinyl | ||
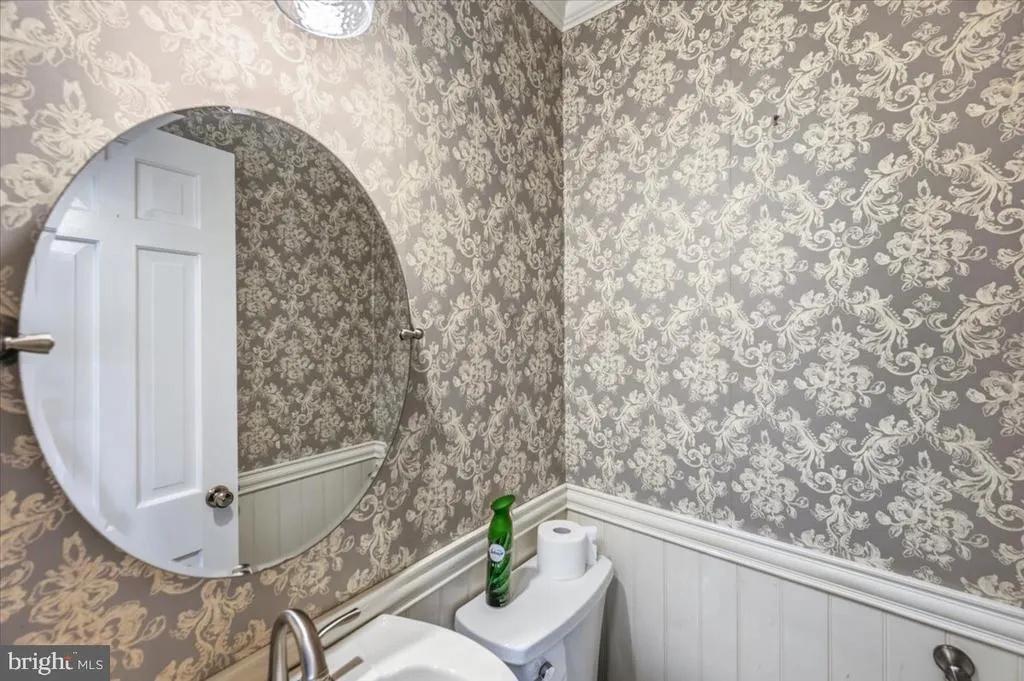
| Half Bath | Main | |||
| Kitchen | 20 X 8 | Main | Breakfast Nook,Countertop(s) - Granite,Dining Area,Flooring - HardWood,Pantry | |
| Living Room | 13 X 15 | Main | Fireplace - Wood Burning,Flooring - HardWood | |
| Mud Room | Main | |||
| Primary Bathroom | Upper 1 | Flooring - Ceramic Tile,Flooring - Carpet | ||
| Primary Bedroom | 14 X 13 | Upper 1 | Flooring - HardWood | |
| Recreation Room | Lower 1 | Flooring - Ceramic Tile,Fireplace - Electric,Lighting - Recessed,Basement - Finished | ||
| Workshop | Lower 1 | Flooring - Concrete,Basement - Unfinished |
Amenities
- Foreclosure
- Views
- Short Sale
- New Construction
- Adult 55+
- Lease To Own
- No HOA Fees
- Furnished
- Primary On Main
- Air Conditioning
- Seller Finance
- Green
- Fixer Upper
- Horse
- Golf
- Fireplace
- Deck
- Garage
- Basement
- Pool
Property vs Single Family Average in 25401
Price
Taxes
Year Built
Visits
 Copyright© 2026 REIN Inc. Information Deemed Reliable But Not Guaranteed. The listings data displayed on this medium comes in part from the Real Estate Information Network Inc.(REIN) and has been authorized by participating listing Broker Members of REIN for display. REIN's listings are based upon Data submitted by its Broker Members, and REIN therefore makes no representation or warranty regarding the accuracy of the Data. All users of REIN's listings database should confirm the accuracy of
 All or a portion of the multiple listing information is provided by the Central Virginia Regional Multiple Listing Service, LLC, from a copyrighted compilation of listings. All CVR MLS information provided is deemed reliable but is not guaranteed accurate. The compilation of listings and each individual listing are ©2026 Central Virginia Regional Multiple Listing Service, LLC. All rights reserved.
All MLS listings are © 2026 Central Virginia Regional Multiple Listing Service, LLC. All
All or a portion of the multiple listing information is provided by the Central Virginia Regional Multiple Listing Service, LLC, from a copyrighted compilation of listings. All CVR MLS information provided is deemed reliable but is not guaranteed accurate. The compilation of listings and each individual listing are ©2026 Central Virginia Regional Multiple Listing Service, LLC. All rights reserved.
All MLS listings are © 2026 Central Virginia Regional Multiple Listing Service, LLC. All
 © BRIGHT, All Rights Reserved
