
Primary on Main




Address
6616 Braddock, Annandale, VA
Price
$ 739,000
Property Attributes
- MLS#VAFX2317674
- TypeSingle Family
- Listing Status ACTIVE UNDER CONTRACT
- CountyFAIRFAX
- CityAnnandale
- NeighborhoodMason Hill
- Zip22003
- StyleTraditional
- Year Built1951
- Taxes$ 8193
- Price$ 739,000
- Bedrooms3
- Full Bathrooms2
- Half Bathrooms0
- Sqr Footage1985
- Lot Size0.8 Acres
Data Source:
Bright MLS
Property Description
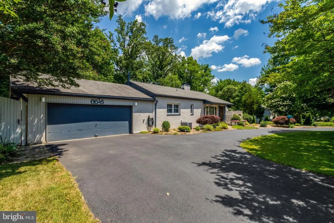
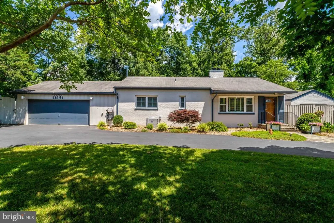
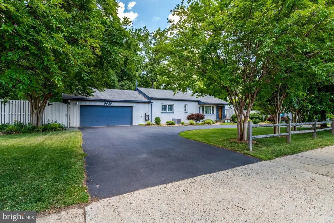
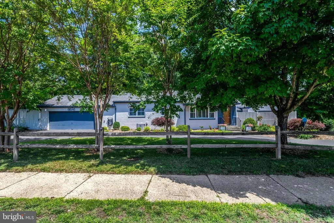
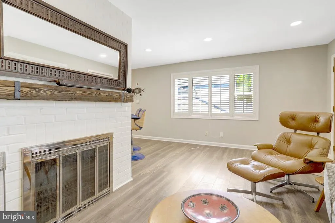
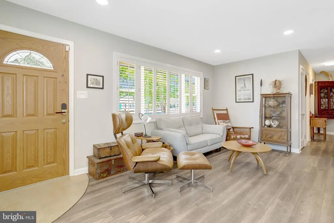
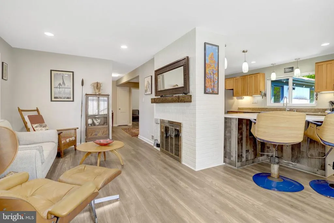
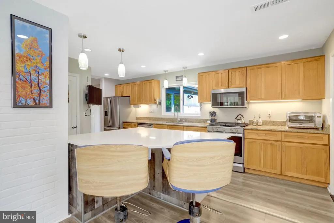
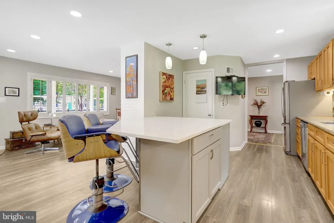
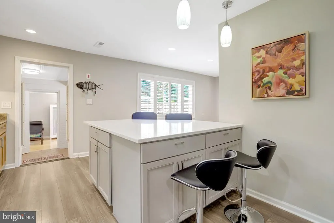
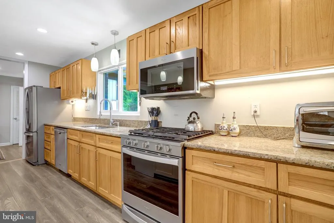
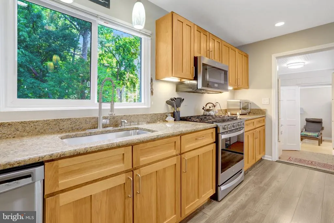
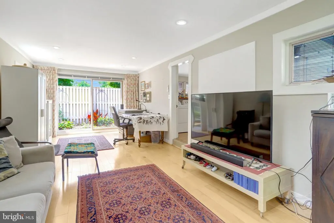
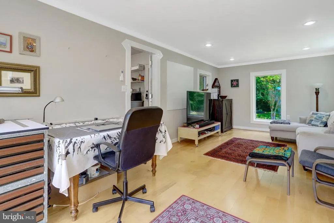
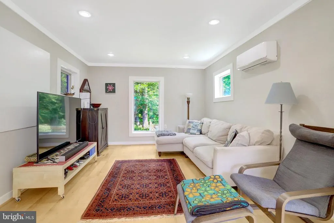
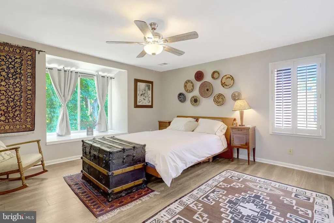
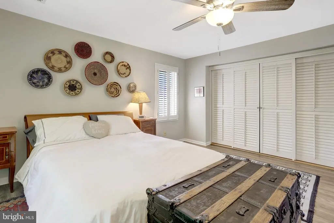
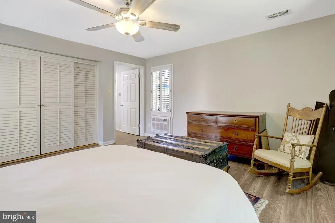
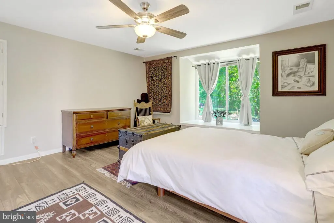
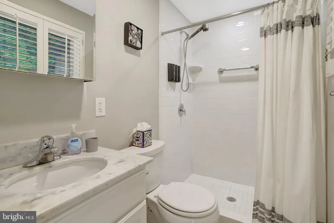
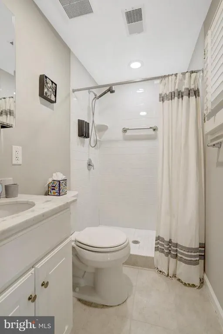
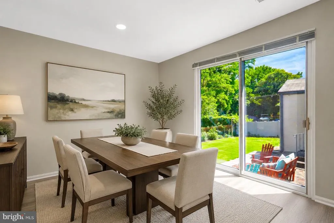
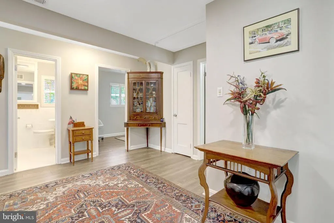
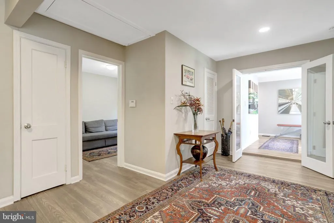
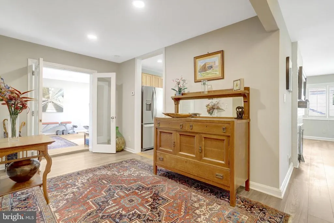
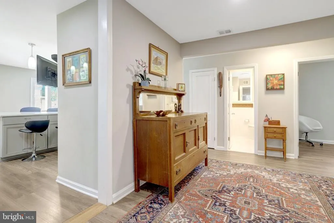
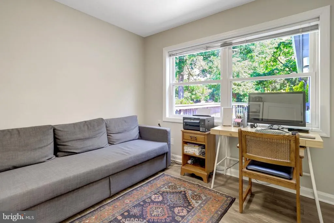
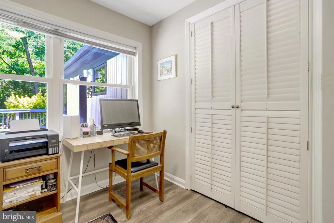
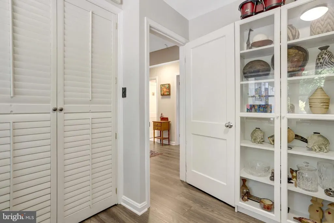
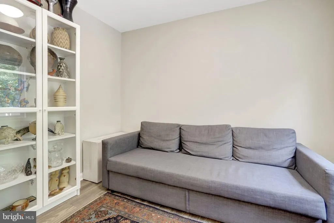
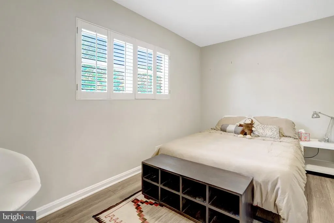
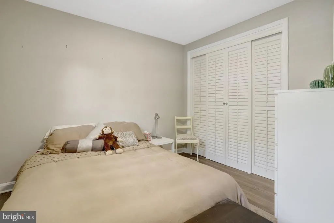
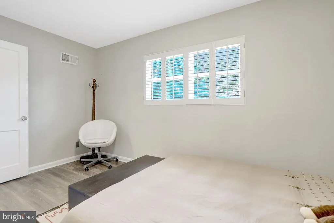
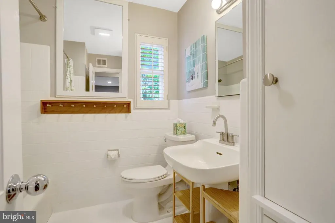
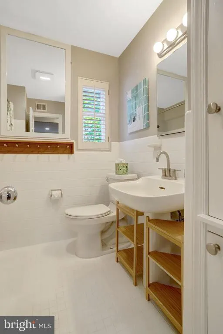
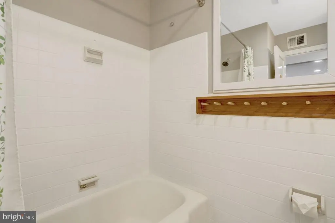
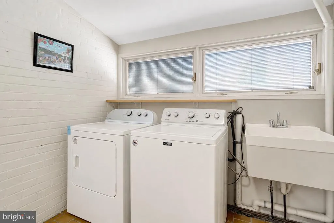
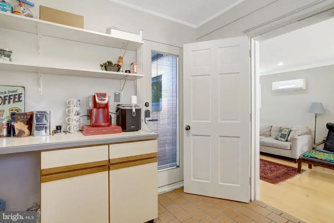
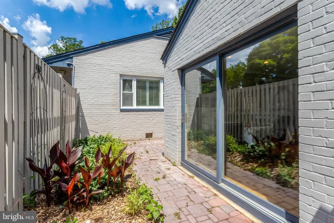
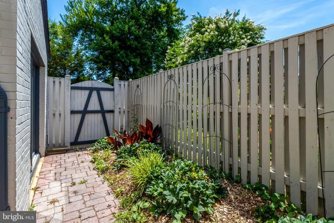
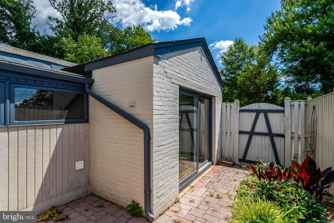
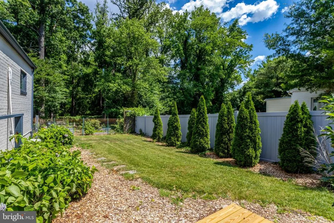
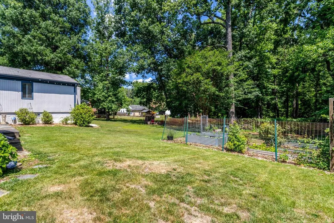
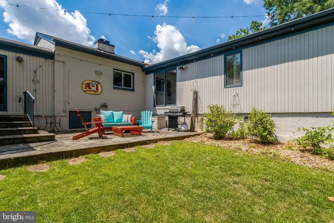
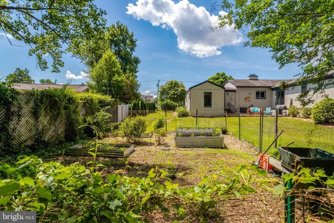
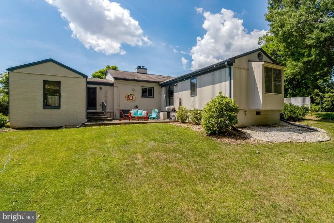
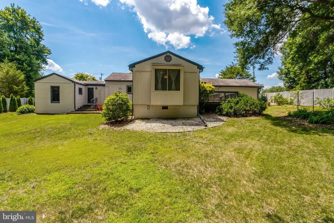
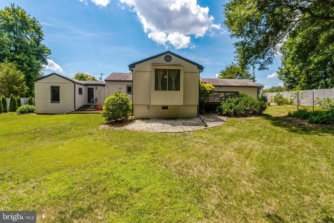
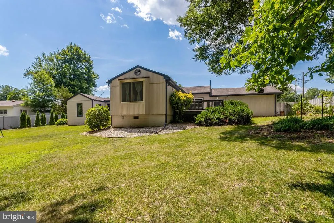
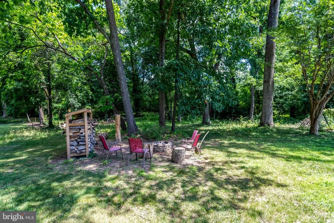
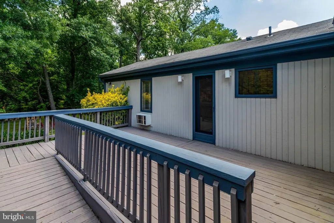
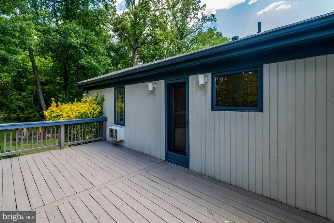
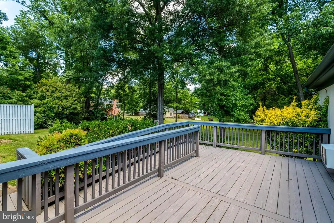
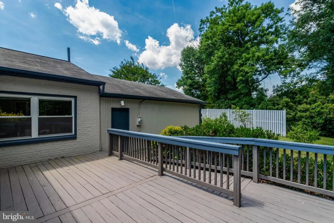
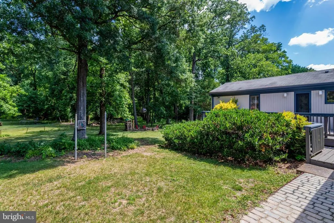
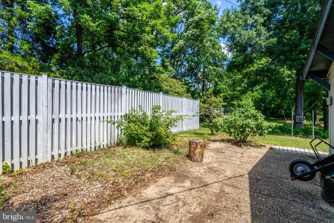
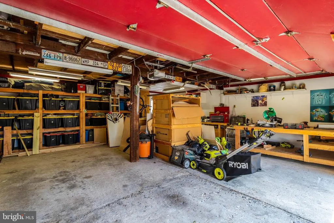
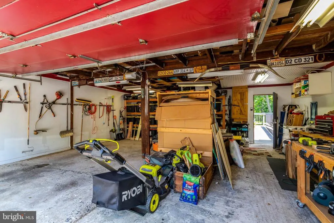
Back on Market! Welcome to this beautifully maintained and thoughtfully updated 3-bedroom, 2-bath rambler with a 2-car garage, offering convenient one-level living and nearly 2,000 square feet of comfortable, light-filled space. The home features numerous custom updates, including newer windows with plantation shutters and a remodeled open-concept kitchen (2023) designed for both everyday living and entertaining. The kitchen showcases stainless steel appliances, including a gas stove, refrigerator, and built-in microwave, along with granite countertops, hickory wood cabinetry, recessed lighting, a quartz countertop island, and newly installed light fixtures that add a fresh, modern touch (2025). The sun-filled living room welcomes you with new flooring, a cozy wood-burning fireplace, beautiful handmade wood mantel (2025), band track lighting, creating a warm and inviting space to relax. Just off the kitchen, the separate dining room features beautiful hardwood flooring and track lighting, perfect for gatherings both large and small. The second and third bedrooms offer hardwood flooring, while the spacious family room features newer laminate wood floors (2023), bright recessed lighting, and a sliding glass door that opens to a private patio, ideal for indoor-outdoor living. The primary suite offers a peaceful retreat with a large window overlooking the scenic, wooded backyard. The primary bathroom features heated tile floors and a marble countertop, and the adjoining sitting room provides the perfect space to unwind, read, or watch TV. The primary bedroom also includes a newly installed light fixture with ceiling fan (2024) for added comfort. Step outside to enjoy the expansive and serene backyard, complete with a wood deck and slate stone patio, all set on just over of an acre, perfect for relaxing, entertaining, or simply enjoying the peaceful surroundings, there is a creek in the back of the backyard. Ideally located less than a mile from Bradlick Shopping Center, featuring a Giant Food and a variety of shops and restaurants, approximately 1.5 miles from Pinecrest Plaza, and less than 3 miles from Barcroft Plaza, where you'll find Harris Teeter along with additional shopping and dining options. Enjoy nearby Deerlick Park, and convenient access to Thomas Jefferson High School for Science and Technology, just about 1 mile away. Commuters will appreciate easy access to I-495 and I-395, along with a Metrobus stop just steps away (29F) with direct service to the Pentagon Station. This home offers the perfect blend of comfort, convenience, and charm, ready for you to move in and enjoy.
| High School |
|---|
| Annandale High School |
| Price History | |
|---|---|
| 6/9/2026 | Listed $739,000 |
General Features
| Living Area | 1985 |
|---|---|
| Sewer | Public Sewer |
| Heating | Forced Air |
| Cooling | Central A/C |
| Possession | Seller Rent Back |
| Zoning | 120 |
| Garage Spaces | 2.00 |
| Architectural Style | Traditional |
| Construction Materials | Brick,Concrete |
| School District | FAIRFAX COUNTY PUBLIC SCHOOLS |
| Year Built | 1951 |
| Levels | 3 |
| Tax Year | 2025 |
| Ownership | Fee Simple |
| Cool Fuel | Electric |
| Section | 2 |
| Accessibility | Other |
| County | FAIRFAX |
| New Construction | No |
| Property Type | Residential |
| HOA | No |
| Subdivision Name | MASON HILL |
| Garage Y/N | Yes |
| Water Access Y/N | No |
| Other Structures | Above Grade,Below Grade |
| Full Baths | 2 |
| Status | ACTIVE UNDER CONTRACT |
| Directions | GPS |
| City | ANNANDALE |
| Senior Community Y/N | No |
| Lot Size Units | Square Feet |
| Lot Size Square Feet | 34800.00 |
| Tax Assessed Value | 710200.0 |
| Tax Annual Amount | 8193.0 |
| Structure Type | Detached |
| Condo/Coop Association fee Y/N | No |
| Bathrooms Full Main Level | 2 |
| Bathrooms Count Main Level | 2.00 |
| Price Per Sq Ft Total AG | 372.29 |
| Vacation Rental Y/N | No |
| Total SQFT | 1985 |
| Standard Status | Active Under Contract |
| Year Built Source | Assessor |
| Legal Subdivision | BRADDOCK ACRES |
| Tax Lot | 15 |
Interior Features
| Interior Amenities | Dining Area,Family Room Off Kitchen,Kitchen - Gourmet,Pantry |
|---|---|
| Heating Fuel | Natural Gas |
| Basement | Daylight,Full |
| Total Fireplaces | 1 |
| Hot Water | Natural Gas |
| Basement (Y/N) | Yes |
| Heating Y/N | Yes |
| Fireplace Y/N | Yes |
| Above Grade Finished Area | 1985 |
| Central Air Y/N | Yes |
| Total Bedrooms | 3 |
| Main Level Bedrooms | 3 |
| Below Grade Finished Area Unit Type | Square Feet |
| LivingAreaSource | Assessor |
| Below Grade Unfin Area Units | Square Feet |
| Below Grade Unfin SQFT Source | Assessor |
| Below Grade Finished Area Source | Assessor |
| Above Grade Finished Area Source | Assessor |
| Above Grade Finished Area Unit Type | Square Feet |
| Total Baths | 2 |
Exterior Features
| Pool | No Pool |
|---|---|
| Water Source | Public |
| Total Parking Spaces | 2 |
| Garage Features | Garage - Front Entry |
| Type of Parking | Attached Garage |
| Land Use Code | 011 |
| Foundation Details | Block,Brick/Mortar |
| Water View Y/N | No |
| Lot Size Acres | 0.80 |
| Lot Size Source | Estimated |
| Waterfront Y/N | No |
| Land Assessed Value | 344000.00 |
| Navigable Water Y/N | No |
| Water Oriented Y/N | No |
| # of Attached Garage Spaces | 2 |
Amenities
- Foreclosure
- Views
- Short Sale
- New Construction
- Adult 55+
- Lease To Own
- No HOA Fees
- Furnished
- Primary On Main
- Air Conditioning
- Seller Finance
- Green
- Fixer Upper
- Horse
- Golf
- Fireplace
- Deck
- Garage
- Basement
- Pool
Property vs Single Family Average in 22003
Price
Taxes
Year Built
Visits
 Copyright© 2026 REIN Inc. Information Deemed Reliable But Not Guaranteed. The listings data displayed on this medium comes in part from the Real Estate Information Network Inc.(REIN) and has been authorized by participating listing Broker Members of REIN for display. REIN's listings are based upon Data submitted by its Broker Members, and REIN therefore makes no representation or warranty regarding the accuracy of the Data. All users of REIN's listings database should confirm the accuracy of
 All or a portion of the multiple listing information is provided by the Central Virginia Regional Multiple Listing Service, LLC, from a copyrighted compilation of listings. All CVR MLS information provided is deemed reliable but is not guaranteed accurate. The compilation of listings and each individual listing are ©2026 Central Virginia Regional Multiple Listing Service, LLC. All rights reserved.
All MLS listings are © 2026 Central Virginia Regional Multiple Listing Service, LLC. All
All or a portion of the multiple listing information is provided by the Central Virginia Regional Multiple Listing Service, LLC, from a copyrighted compilation of listings. All CVR MLS information provided is deemed reliable but is not guaranteed accurate. The compilation of listings and each individual listing are ©2026 Central Virginia Regional Multiple Listing Service, LLC. All rights reserved.
All MLS listings are © 2026 Central Virginia Regional Multiple Listing Service, LLC. All
 © BRIGHT, All Rights Reserved
