
Primary on Main









Address
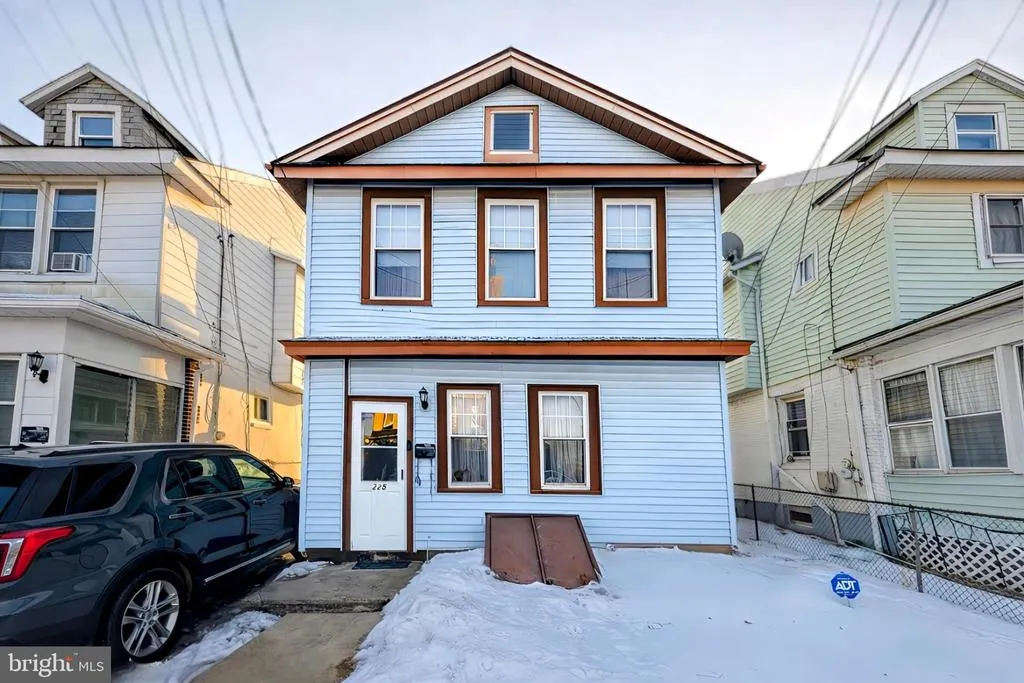
225 S Johnston Avenue, Hamilton, NJ
Price
$ 325,750
Property Attributes
- MLS#NJME2072732
- TypeSingle Family
- Listing Status ACTIVE
- CountyMERCER
- CityHamilton
- AreaHamilton Twp
- NeighborhoodHamilton Area
- Zip08609
- StyleTraditional
- Year Built1925
- Taxes$ 7123
- Price$ 325,750
- Bedrooms4
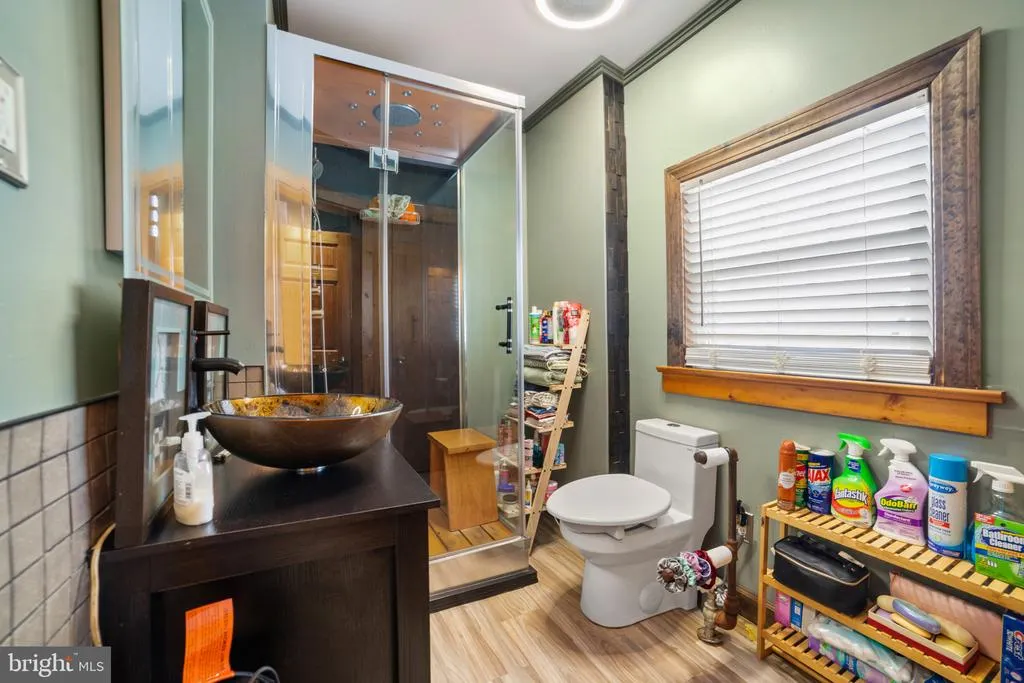
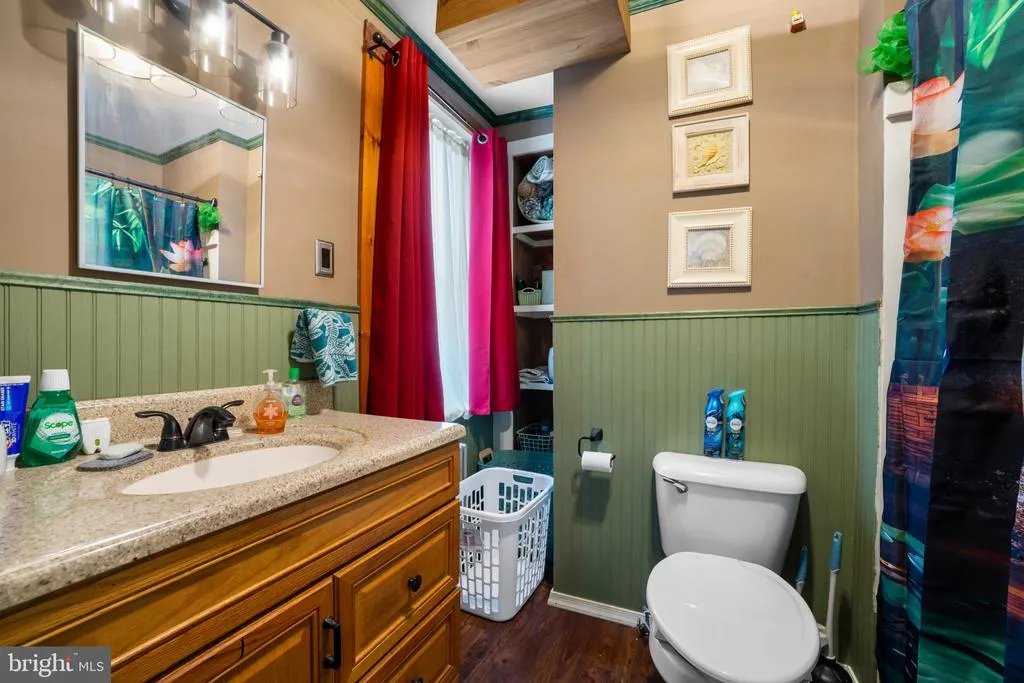
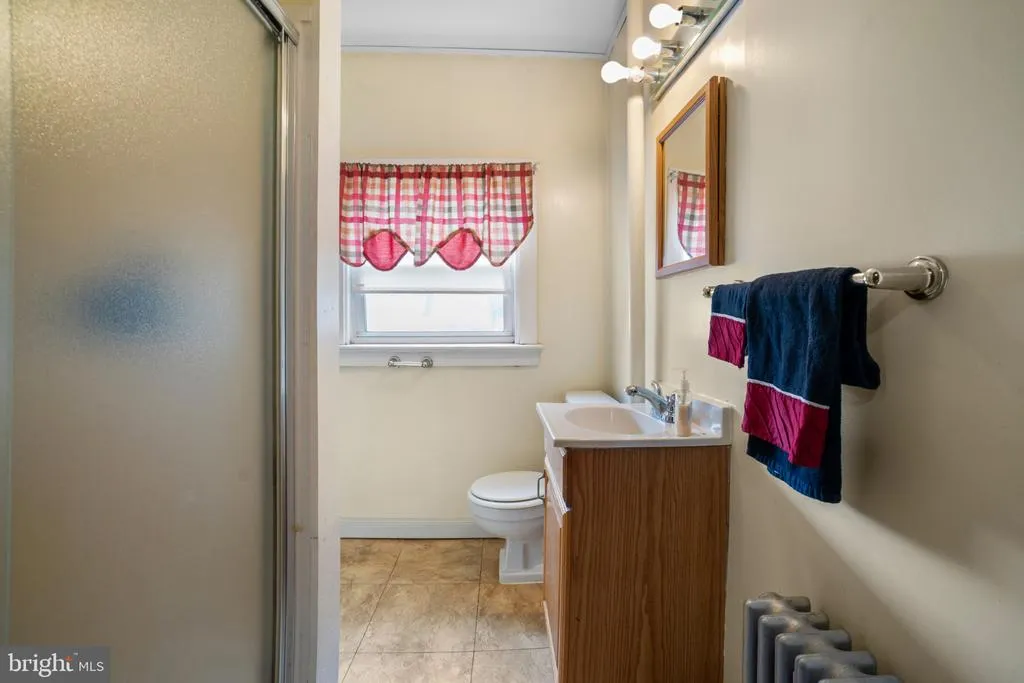
- Full Bathrooms3
- Half Bathrooms0
- Sqr Footage1788
- Lot Size0.07 Acres
Data Source:
Bright MLS
Property Description
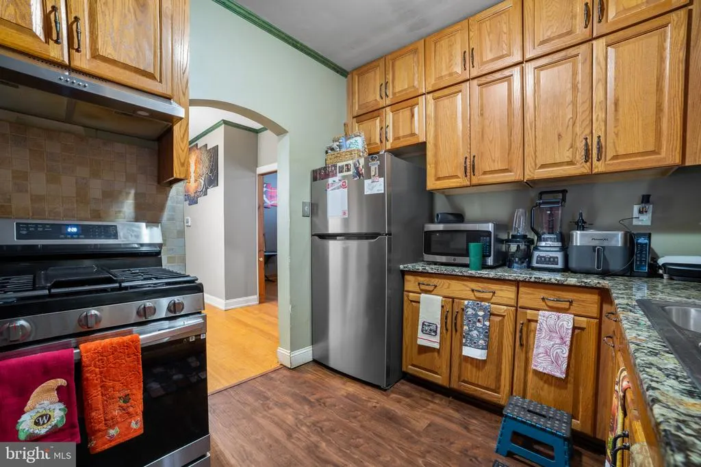
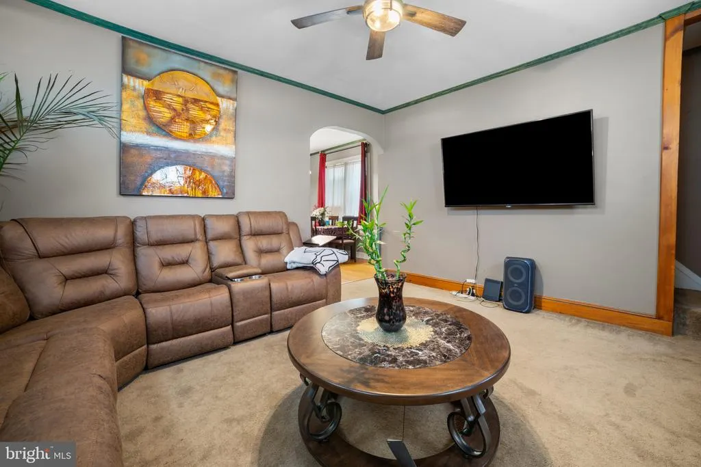
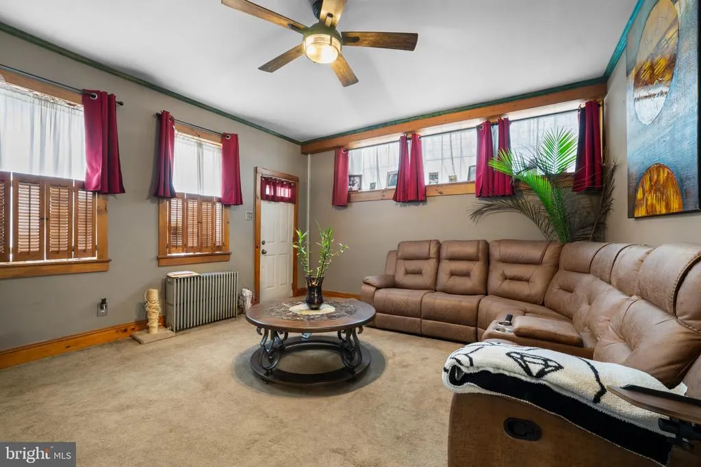
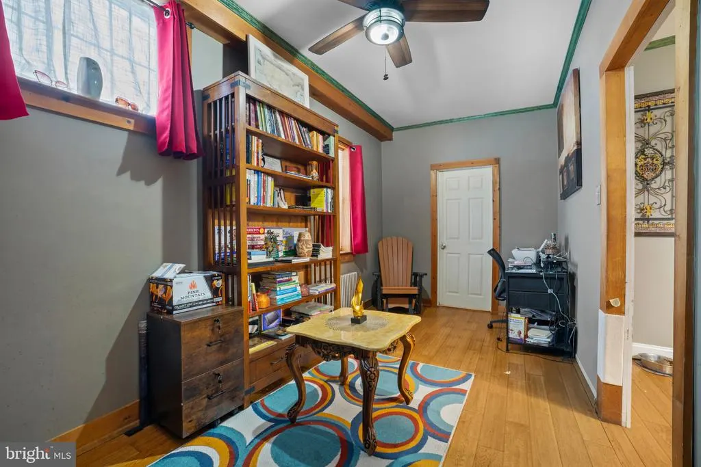
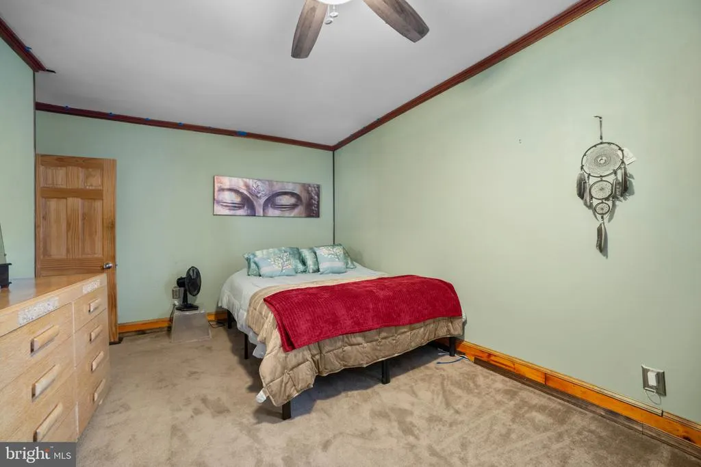
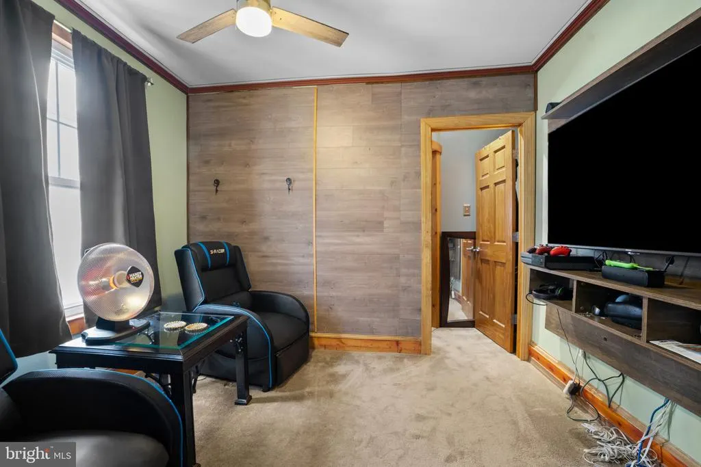
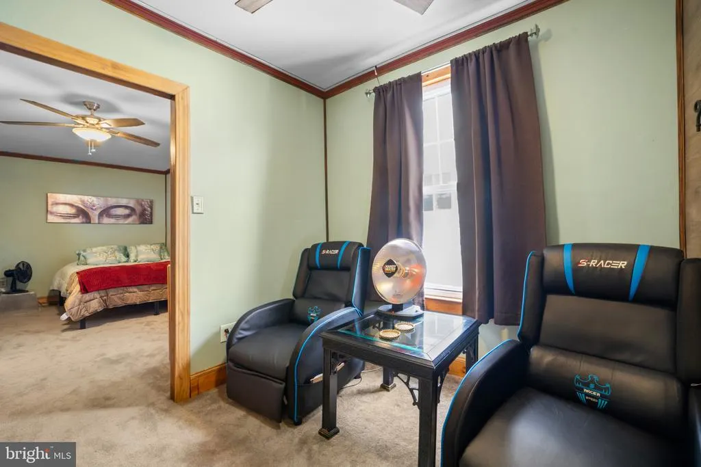
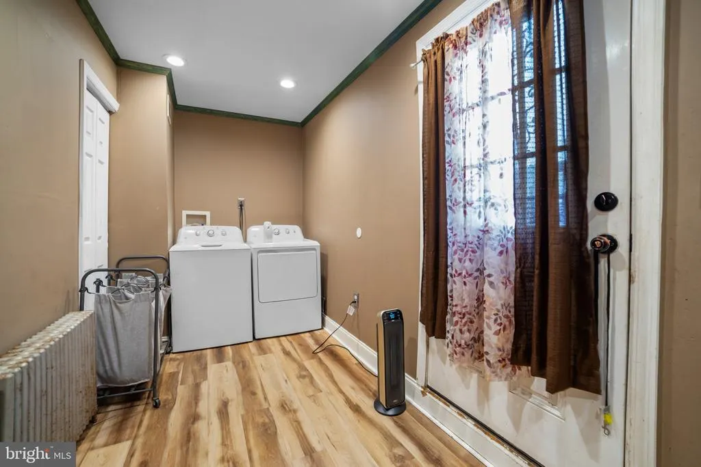
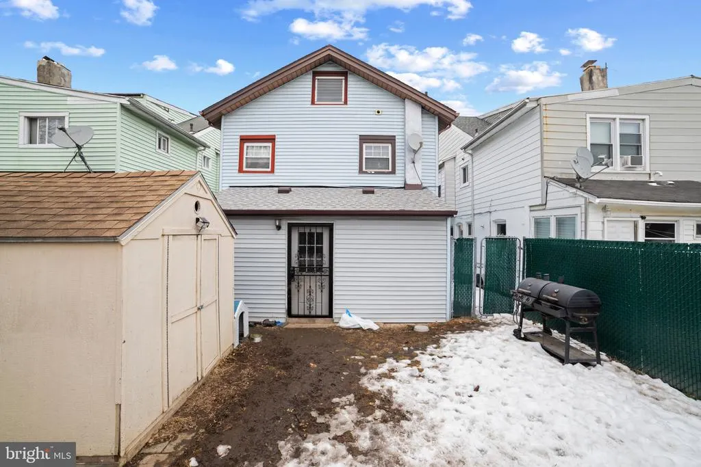
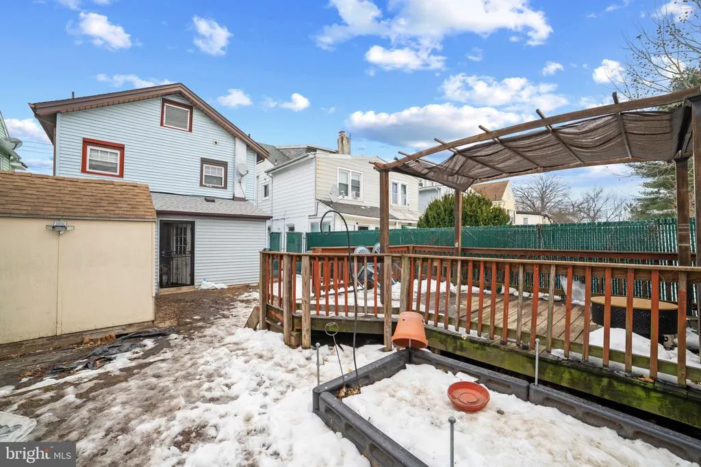
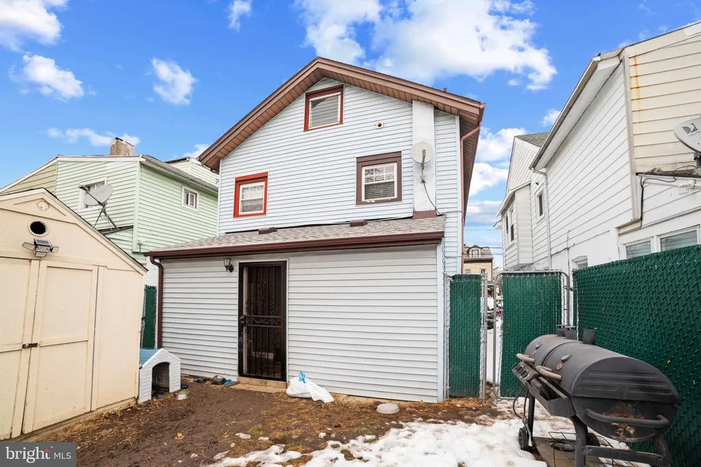
HIGHEST & BEST DUE BY MAY 31, 2026 AT 8PM. Spacious 4-bedroom, 3 full bathroom single-family home in Hamilton Township offering over 1,700 square feet of living space and a functional layout. Features include a large main-floor laundry room, a finished office space on the lower level, and a rear deck for outdoor enjoyment. Solar system is under a transferable Power Purchase Agreement (PPA) with EverBright see attached agreement in documents. Private driveway parking for two cars plus additional on-street parking. Backyard includes a storage shed. Recent updates include a new roof (2024), a newly installed furnace (2026), and a recently replaced water heater. A water filtration system offer added efficiency. Conveniently located near major roadways, shopping, restaurants, and local amenities. Seller is offering a one-year home warranty with acceptable offer. Property is being sold as-is.
| Price History | |
|---|---|
| 2/15/2026 | Listed $409,900 |
| 3/28/2026 | 5$389,900 |
| 4/9/2026 | 3$379,900 |
| 4/23/2026 | 6$359,900 |
| 5/4/2026 | 3$349,900 |
| 5/9/2026 | 7$325,500 |
General Features
| Living Area | 1788 |
|---|---|
| Sewer | Public Sewer |
| Heating | Baseboard - Hot Water |
| Cooling | Wall Unit |
| Utilities | Electric Available,Cable TV Available,Natural Gas Available |
| Possession | Negotiable |
| Roof | Shingle,Asphalt |
| Appliances | Refrigerator,Oven/Range - Gas |
| Zoning | R |
| Architectural Style | Traditional |
| Construction Materials | Frame |
| School District | HAMILTON TOWNSHIP |
| Exclusions | All personal property and staging items. |
| Year Built | 1925 |
| Electric | 100 Amp Service |
| Levels | 2 |
| Tax Year | 2025 |
| Ownership | Fee Simple |
| Cool Fuel | None |
| Accessibility | 2+ Access Exits |
| County | MERCER |
| New Construction | No |
| Property Type | Residential |
| HOA | No |
| Subdivision Name | HAMILTON AREA |
| Garage Y/N | No |
| Water Access Y/N | No |
| Other Structures | Above Grade,Below Grade |
| Transportation | Bus Stop less than 1 mile,Commuter Rail Station 1 to 5 miles |
| Total Rooms | 7 |
| Full Baths | 3 |
| Status | ACTIVE |
| Directions | Greenwood Ave to S Johnston Ave Hamilton Ave to S Johnston Ave E State St to S Johnston Ave |
| City | HAMILTON |
| Senior Community Y/N | No |
| MLS Area | Hamilton Twp (21103) |
| Lot Size Units | Square Feet |
| Lot Size Square Feet | 3001.00 |
| Tax Assessed Value | 192100.0 |
| Tax Annual Amount | 7123.0 |
| Home Warranty Y/N | Yes |
| Property Condition | Good |
| Structure Type | Detached |
| Floors In Unit Count | 2 |
| Condo/Coop Association fee Y/N | No |
| Bathrooms Count Main Level | 0.00 |
| Price Per Sq Ft Total AG | 182.19 |
| Acceptable Financing | Cash,Conventional,VA,FHA |
| Lease Considered Y/N | No |
| Vacation Rental Y/N | No |
| Total SQFT | 1788 |
| Standard Status | Active |
| Year Built Source | Assessor |
| Tax Lot | 00010 |
Interior Features
| Interior Amenities | Carpet,Ceiling Fan(s),Dining Area,Floor Plan - Traditional,Store/Office,Wood Floors |
|---|---|
| Heating Fuel | Natural Gas |
| Basement | Unfinished,Full |
| Flooring | Hardwood,Laminate Plank,Carpet,Tile/Brick |
| Hot Water | Natural Gas |
| Total Stories | 3 |
| Basement (Y/N) | Yes |
| Heating Y/N | Yes |
| Fireplace Y/N | No |
| Above Grade Finished Area | 1788 |
| Central Air Y/N | No |
| Total Bedrooms | 4 |
| Entry Level | 1 |
| Room Type | Living Room,Dining Room,Bedroom 2,Bedroom 3,Bedroom 1,Laundry |
| Main Level Bedrooms | 1 |
| Below Grade Finished Area Unit Type | Square Feet |
| LivingAreaSource | Assessor |
| Laundry Type | Hookup,Has Laundry,Main Floor,Washer In Unit,Dryer In Unit |
| Below Grade Unfin Area Units | Square Feet |
| Below Grade Unfin SQFT Source | Assessor |
| Below Grade Finished Area Source | Assessor |
| Bedrooms Count All Upper Levels | 3 |
| Bedrooms Count Upper Level 1 | 3 |
| Bathrooms Full Upper Level 1 | 3 |
| Bathrooms Full All Upper Levels | 3 |
| Bathrooms Count Upper Level 1 | 3.00 |
| Bathrooms Count All Upper Levels | 3 |
| Above Grade Finished Area Source | Assessor |
| Above Grade Finished Area Unit Type | Square Feet |
| Total Baths | 3 |
Exterior Features
| Pool | No Pool |
|---|---|
| Fencing | Chain Link |
| Lot Features | Rear Yard |
| Water Source | Public |
| Inclusions | Refrigerator,range,washer,dryer,existing window treatments,existing light fixtures,solar panels,water filtration system. Solar panels (subject to EverBright PPA transfer — buyer to assume agreement) |
| Total Parking Spaces | 2 |
| Type of Parking | Driveway,On Street |
| Foundation Details | Block |
| Spa | No |
| Water View Y/N | No |
| Lot Dimensions | 30.00 x 100.00 |
| Lot Size Acres | 0.07 |
| Lot Size Source | Assessor |
| Waterfront Y/N | No |
| Road Responsibility | Public |
| Land Assessed Value | 24700.00 |
| Navigable Water Y/N | No |
| Water Oriented Y/N | No |
| LotDimensionsSource | Assessor |
Room Details
| Room | Dimensions | Level | Flooring | Details |
|---|---|---|---|---|
| Bedroom 1 | Main | |||
| Bedroom 1 | Upper 1 | Attached Bathroom | ||
| Bedroom 2 | Upper 1 | Attached Bathroom | ||
| Bedroom 3 | Upper 1 | |||
| Dining Room | Main | |||
| Laundry | Main | |||
| Living Room | Main |
Amenities
- Foreclosure
- Views
- Short Sale
- New Construction
- Adult 55+
- Lease To Own
- No HOA Fees
- Furnished
- Primary On Main
- Air Conditioning
- Seller Finance
- Green
- Fixer Upper
- Horse
- Golf
- Fireplace
- Deck
- Garage
- Basement
- Pool
Property vs Single Family Average in 08609
Price
Taxes
Year Built
Visits
 Copyright© 2026 REIN Inc. Information Deemed Reliable But Not Guaranteed. The listings data displayed on this medium comes in part from the Real Estate Information Network Inc.(REIN) and has been authorized by participating listing Broker Members of REIN for display. REIN's listings are based upon Data submitted by its Broker Members, and REIN therefore makes no representation or warranty regarding the accuracy of the Data. All users of REIN's listings database should confirm the accuracy of
 All or a portion of the multiple listing information is provided by the Central Virginia Regional Multiple Listing Service, LLC, from a copyrighted compilation of listings. All CVR MLS information provided is deemed reliable but is not guaranteed accurate. The compilation of listings and each individual listing are ©2026 Central Virginia Regional Multiple Listing Service, LLC. All rights reserved.
All MLS listings are © 2026 Central Virginia Regional Multiple Listing Service, LLC. All
All or a portion of the multiple listing information is provided by the Central Virginia Regional Multiple Listing Service, LLC, from a copyrighted compilation of listings. All CVR MLS information provided is deemed reliable but is not guaranteed accurate. The compilation of listings and each individual listing are ©2026 Central Virginia Regional Multiple Listing Service, LLC. All rights reserved.
All MLS listings are © 2026 Central Virginia Regional Multiple Listing Service, LLC. All
 © BRIGHT, All Rights Reserved
