
Address
1103 Wagoner Drive, Wilmington, DE
Price
$ 374,500
Property Attributes
- MLS#DENC2110926
- TypeSingle Family
- Listing Status ACTIVE
- CountyNEW CASTLE
- CityWilmington
- AreaElsmere-Newport-Pike Creek
- NeighborhoodWoodland Heights
- Zip19805
- StyleColonial
- Year Built1955
- Taxes$ 2702
- Price$ 374,500
- Bedrooms3
- Full Bathrooms1
- Half Bathrooms0
- Sqr Footage1250
- Lot Size0.18 Acres
Data Source:
Bright MLS
Property Description
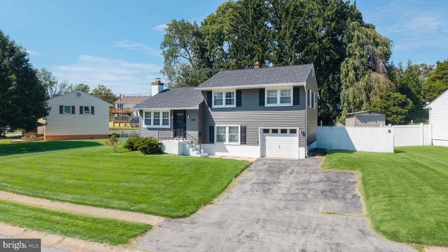
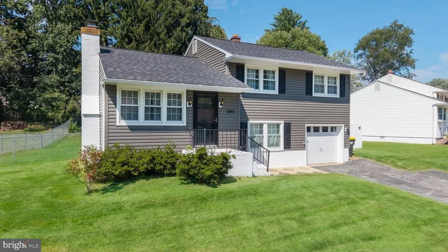
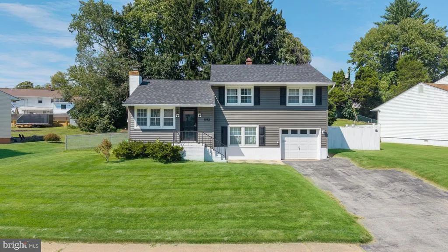
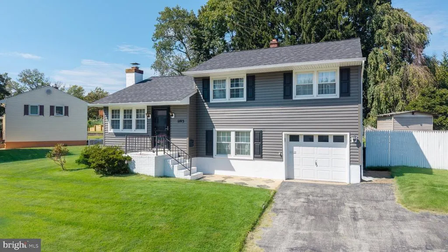
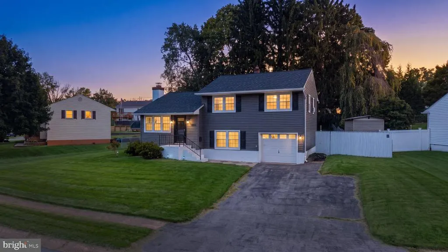
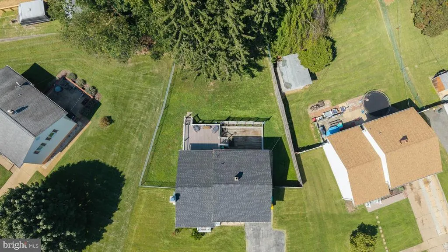
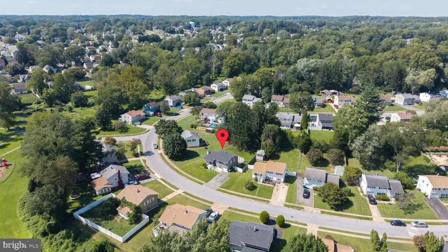
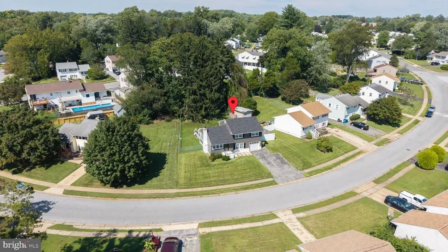
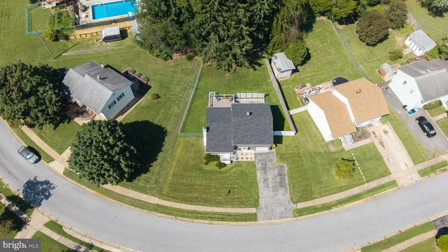
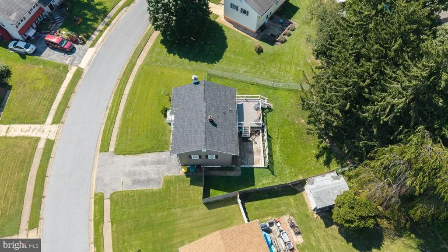
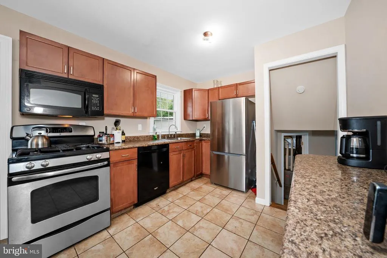
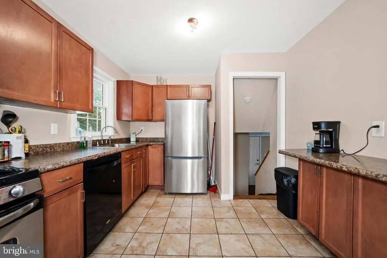
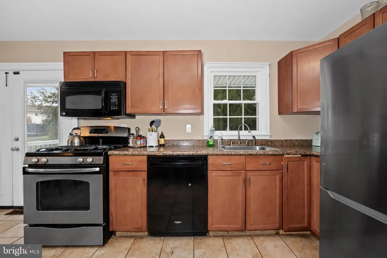
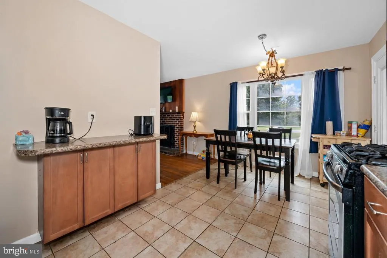
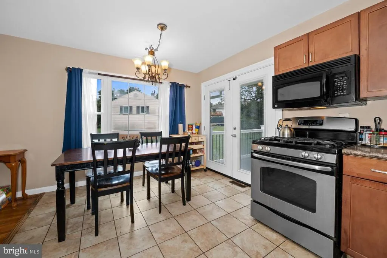
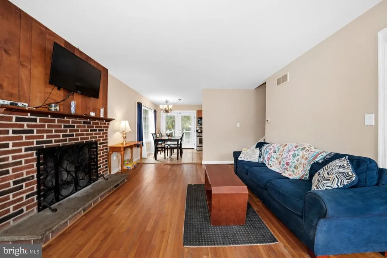
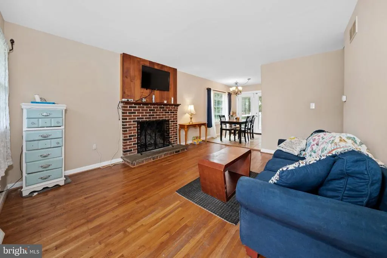
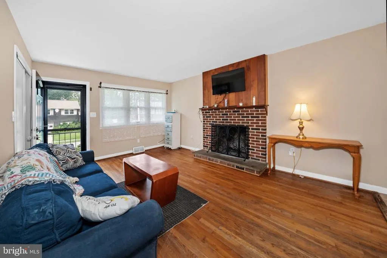
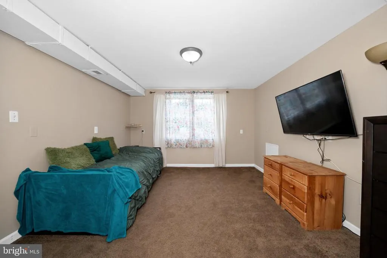
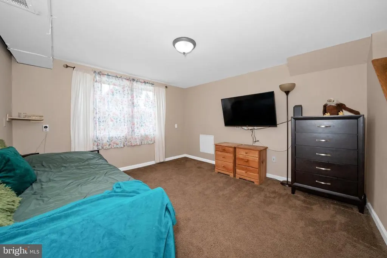
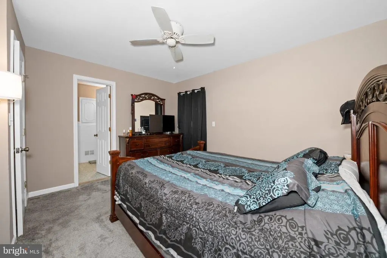
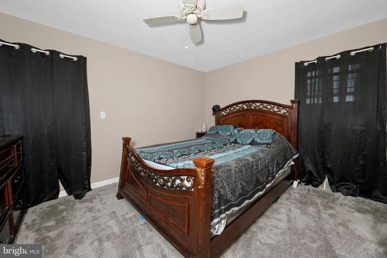
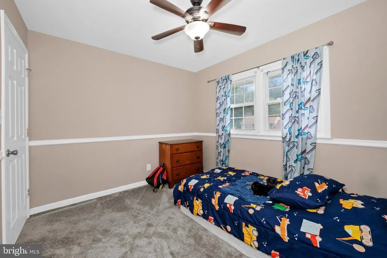
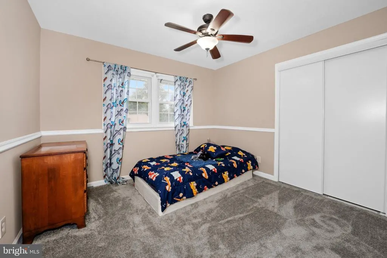
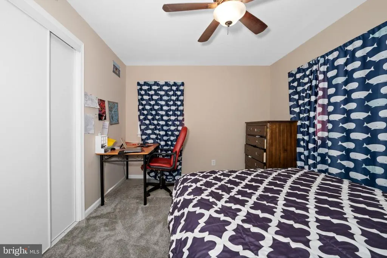
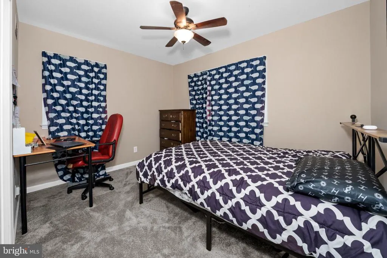
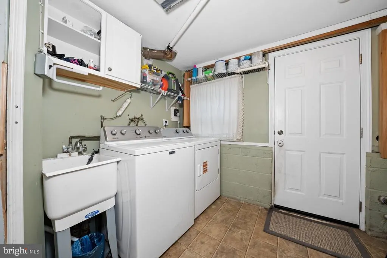
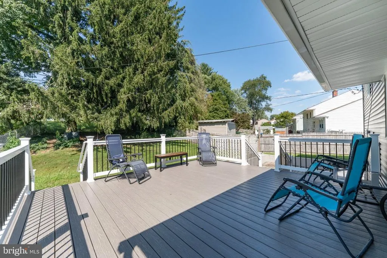
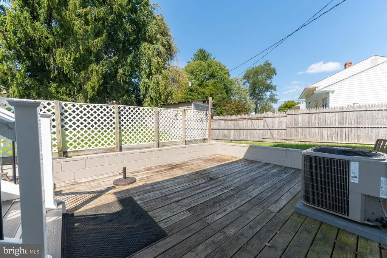
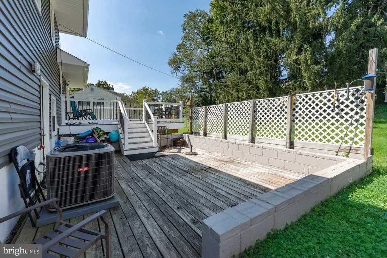
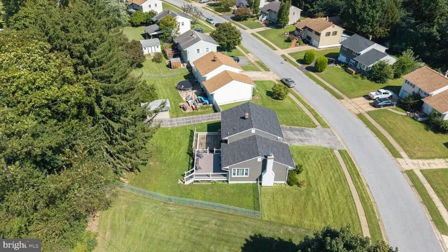
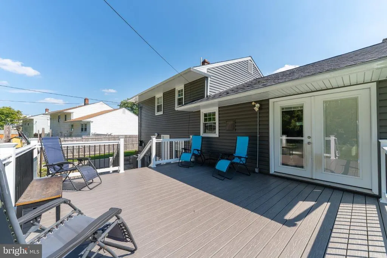
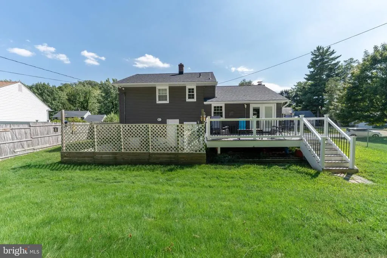
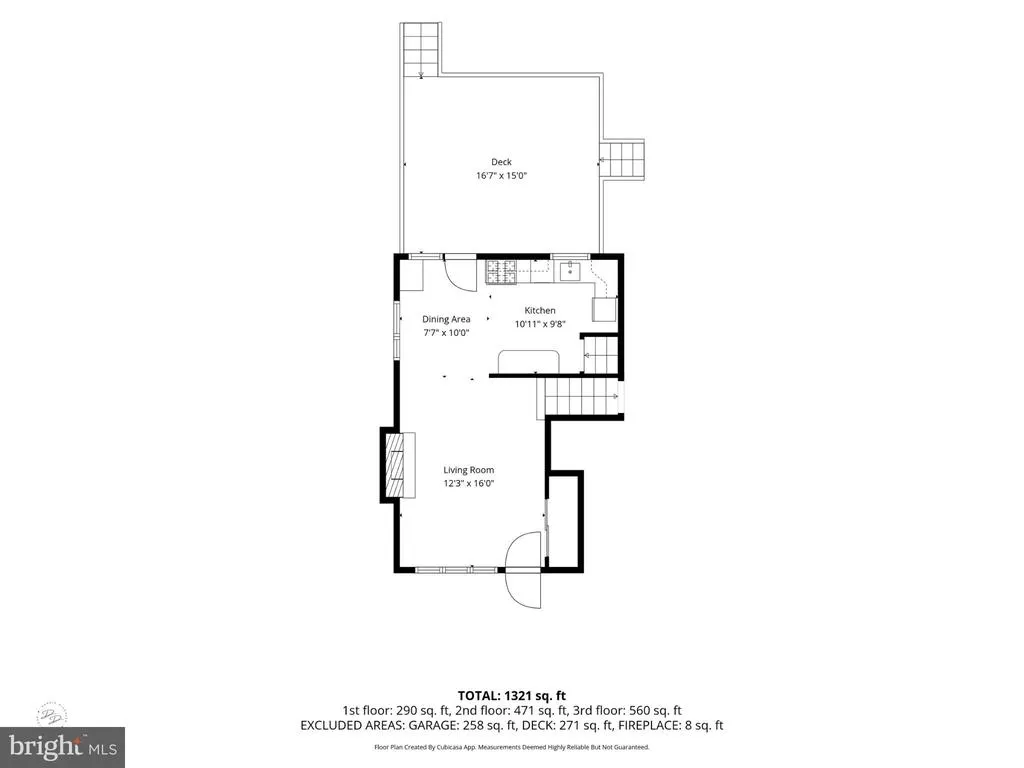
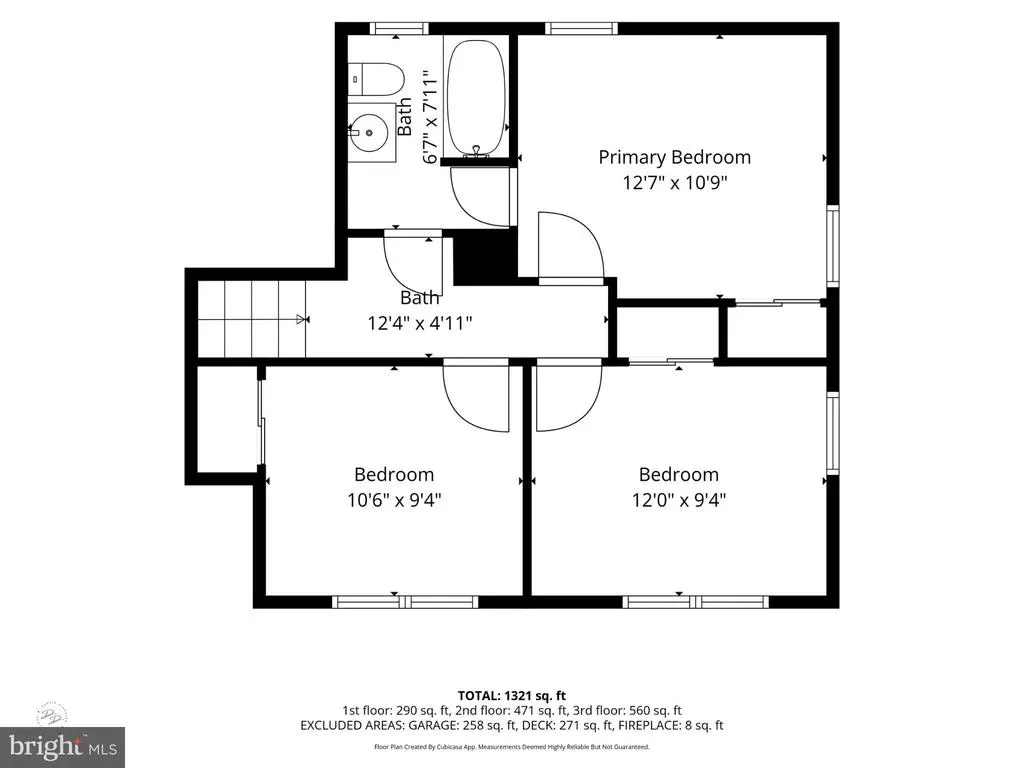
Welcome to 1103 Wagoner Drive! This adorable home is ready to welcome its new owner. Offering a wonderful combination of charm, comfort, and recent updates, this home is truly move-in ready. Over the past few years, numerous improvements have been made, including a newer roof and siding, front door, deck, dishwasher, washer, and dryer. The chimney was professionally cleaned, and a new chimney cap was installed in 2025. Upstairs, newer carpet adds comfort to the bedrooms. Inside, you'll find beautiful hardwood floors in the living room, along with a cozy fireplace that's perfect for taking the chill off on those cold winter evenings. The garage provides plenty of valuable storage space, while the large rear deck is ideal for summer barbecues, entertaining, or simply relaxing outdoors. Conveniently located near major roads, hospitals, shopping, and everyday amenities, this charming home offers both comfort and convenience. Come see why 1103 Wagoner Drive could be the perfect place to call home!
| Price History | |
|---|---|
| 9/10/2026 | Listed $374,500 |
General Features
| Living Area | 1250 |
|---|---|
| Sewer | Public Sewer |
| Heating | 90% Forced Air,Heat Pump - Electric BackUp |
| Cooling | Central A/C |
| Possession | 31-60 Days CD |
| Roof | Asphalt |
| Appliances | Dishwasher,Dryer - Electric,Oven - Single,Oven/Range - Gas,Washer |
| Zoning | NC6.5 |
| Garage Spaces | 1.00 |
| Architectural Style | Colonial |
| Construction Materials | Block |
| School District | RED CLAY CONSOLIDATED |
| Year Built | 1955 |
| Levels | 3 |
| Tax Year | 2025 |
| Ownership | Fee Simple |
| Cool Fuel | Electric |
| Accessibility | None |
| County | NEW CASTLE |
| New Construction | No |
| Property Type | Residential |
| HOA | No |
| Subdivision Name | WOODLAND HEIGHTS |
| Garage Y/N | Yes |
| Water Access Y/N | No |
| Other Structures | Above Grade,Below Grade |
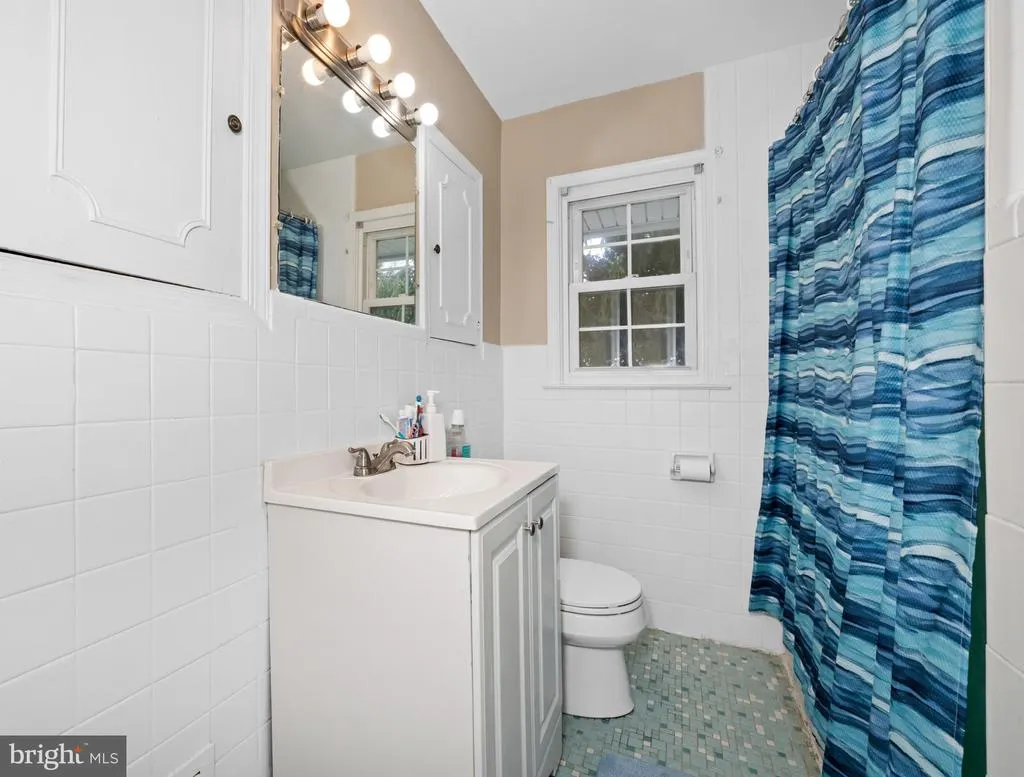
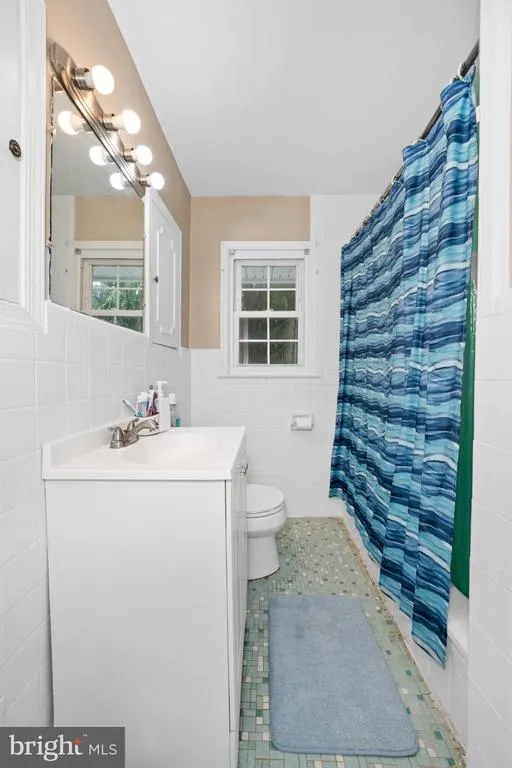
| Full Baths | 1 |
| Status | ACTIVE |
| Directions | Use GPS |
| City | WILMINGTON |
| Disclosures | Lead Based Paint - Federal,Prop Disclosure,Radon |
| Senior Community Y/N | No |
| MLS Area | Elsmere/Newport/Pike Creek (30903) |
| Lot Size Units | Square Feet |
| Lot Size Square Feet | 7841.00 |
| Tax Assessed Value | 307900.0 |
| Tax Annual Amount | 2702.0 |
| Structure Type | Detached |
| Condo/Coop Association fee Y/N | No |
| Bathrooms Count Main Level | 0.00 |
| Price Per Sq Ft Total AG | 502.01 |
| Acceptable Financing | FHA,Conventional,VA |
| Vacation Rental Y/N | No |
| Total SQFT | 1250 |
| Standard Status | Active |
| Year Built Source | Assessor |
| Legal Subdivision | WOODLAND |
| Tax Lot | 039 |
Interior Features
| Interior Amenities | Carpet,Ceiling Fan(s),Chair Railings,Combination Kitchen/Dining,Family Room Off Kitchen,Upgraded Countertops,Window Treatments,Wood Floors |
|---|---|
| Heating Fuel | Electric |
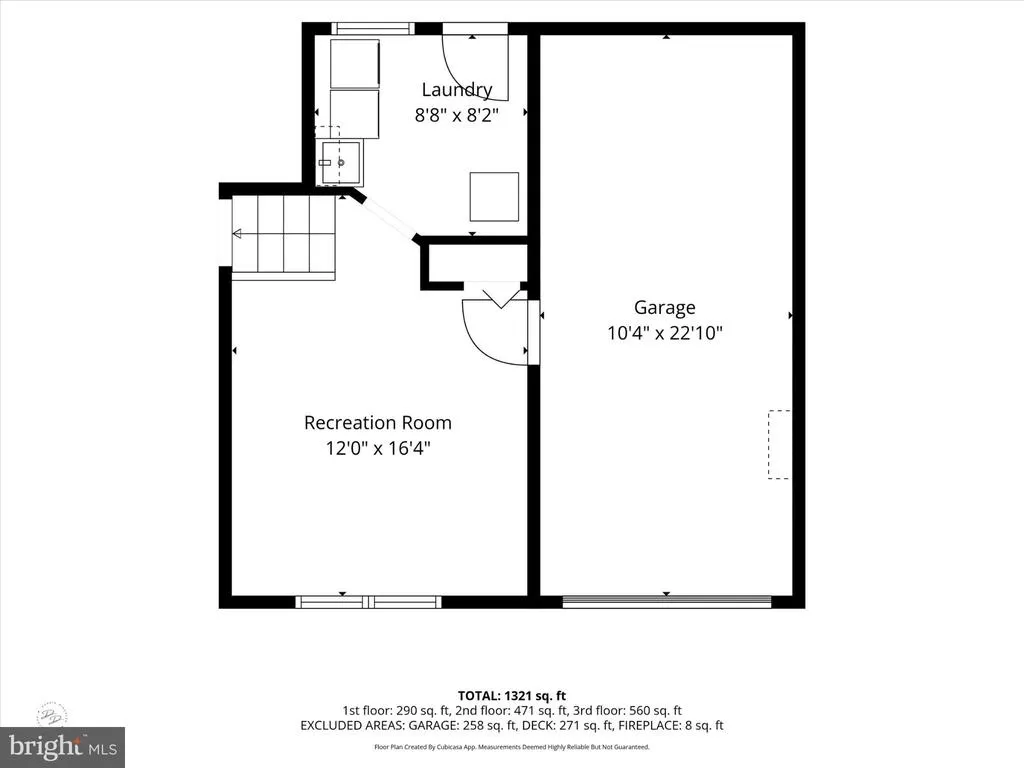
| Basement | Partially Finished |
| Flooring | Carpet,Ceramic Tile,Hardwood |
| Total Fireplaces | 1 |
| Hot Water | Electric |
| Basement (Y/N) | Yes |
| Heating Y/N | Yes |
| Fireplace Y/N | Yes |
| Above Grade Finished Area | 746 |
| Central Air Y/N | Yes |
| Total Bedrooms | 3 |
| Below Grade Finished Area | 504 |
| Room Type | Living Room,Dining Room,Primary Bedroom,Bedroom 2,Bedroom 3,Kitchen,Recreation Room |
| Below Grade Finished Area Unit Type | Square Feet |
| LivingAreaSource | Assessor |
| Below Grade Finished Area Source | Assessor |
| Bedrooms Count All Upper Levels | 3 |
| Bedrooms Count Upper Level 1 | 3 |
| Bathrooms Full Upper Level 1 | 1 |
| Bathrooms Full All Upper Levels | 1 |
| Bathrooms Count Upper Level 1 | 1.00 |
| Bathrooms Count Lower Level 1 | 0.00 |
| Bathrooms Count All Upper Levels | 1 |
| Above Grade Finished Area Source | Assessor |
| Above Grade Finished Area Unit Type | Square Feet |
| Total Baths | 1 |
Exterior Features
| Pool | No Pool |
|---|---|
| Water Source | Public |
| Total Parking Spaces | 1 |
| Garage Features | Additional Storage Area,Garage - Front Entry,Inside Access |
| Type of Parking | Driveway,Attached Garage |
| Foundation Details | Block |
| Water View Y/N | No |
| Lot Size Acres | 0.18 |
| Lot Size Source | Assessor |
| Waterfront Y/N | No |
| Land Assessed Value | 63700.00 |
| Navigable Water Y/N | No |
| Water Oriented Y/N | No |
| # of Attached Garage Spaces | 1 |
Room Details
| Room | Dimensions | Level | Flooring | Details |
|---|---|---|---|---|
| Bedroom 2 | Upper 1 | |||
| Bedroom 3 | Upper 1 | |||
| Dining Room | Main | |||
| Kitchen | Main | Flooring - Ceramic Tile,Kitchen - Gas Cooking | ||
| Living Room | Main | Fireplace - Other,Flooring - HardWood | ||
| Primary Bedroom | Upper 1 | |||
| Recreation Room | Lower 1 |
Amenities
- Foreclosure
- Views
- Short Sale
- New Construction
- Adult 55+
- Lease To Own
- No HOA Fees
- Furnished
- Primary On Main
- Air Conditioning
- Seller Finance
- Green
- Fixer Upper
- Horse
- Golf
- Fireplace
- Deck
- Garage
- Basement
- Pool
Property vs Single Family Average in 19805
Price
Taxes
Year Built
Visits
 Copyright© 2026 REIN Inc. Information Deemed Reliable But Not Guaranteed. The listings data displayed on this medium comes in part from the Real Estate Information Network Inc.(REIN) and has been authorized by participating listing Broker Members of REIN for display. REIN's listings are based upon Data submitted by its Broker Members, and REIN therefore makes no representation or warranty regarding the accuracy of the Data. All users of REIN's listings database should confirm the accuracy of
 All or a portion of the multiple listing information is provided by the Central Virginia Regional Multiple Listing Service, LLC, from a copyrighted compilation of listings. All CVR MLS information provided is deemed reliable but is not guaranteed accurate. The compilation of listings and each individual listing are ©2026 Central Virginia Regional Multiple Listing Service, LLC. All rights reserved.
All MLS listings are © 2026 Central Virginia Regional Multiple Listing Service, LLC. All
All or a portion of the multiple listing information is provided by the Central Virginia Regional Multiple Listing Service, LLC, from a copyrighted compilation of listings. All CVR MLS information provided is deemed reliable but is not guaranteed accurate. The compilation of listings and each individual listing are ©2026 Central Virginia Regional Multiple Listing Service, LLC. All rights reserved.
All MLS listings are © 2026 Central Virginia Regional Multiple Listing Service, LLC. All
 © BRIGHT, All Rights Reserved
