
Primary on Main

















Address
710 Greenwood, Wilmington, DE
Price
$ 849,000
Property Attributes
- MLS#DENC2109594
- TypeSingle Family
- Listing Status ACTIVE
- CountyNEW CASTLE
- CityWilmington
- AreaHockssn-Greenvl-Centrvl
- NeighborhoodWestover Hills
- Zip19807
- StyleRanch/Rambler
- Year Built1955
- Taxes$ 5328
- Price$ 849,000
- Bedrooms4
- Full Bathrooms2
- Half Bathrooms0
- Sqr Footage2425
- Lot Size0.49 Acres
Data Source:
Bright MLS
Property Description
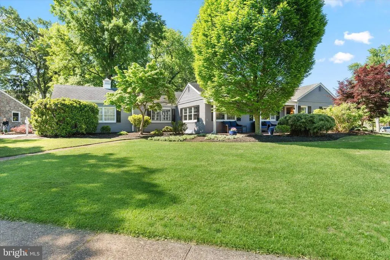
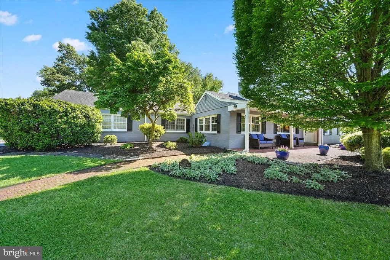
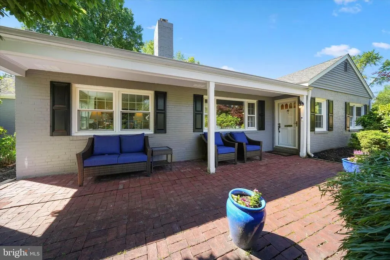
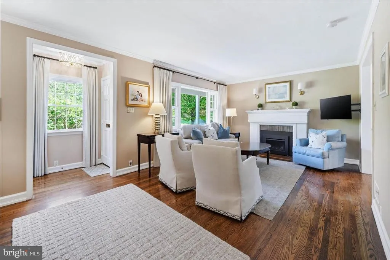
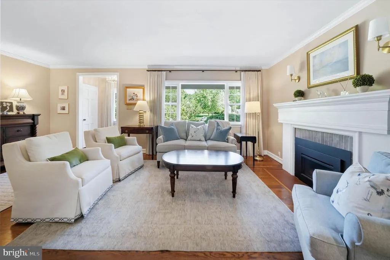
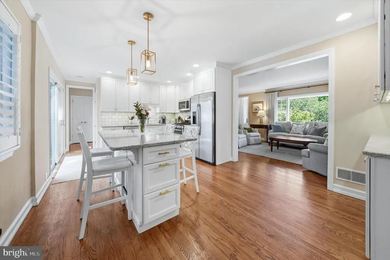
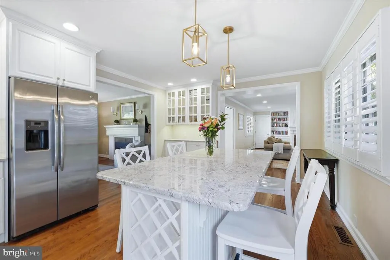
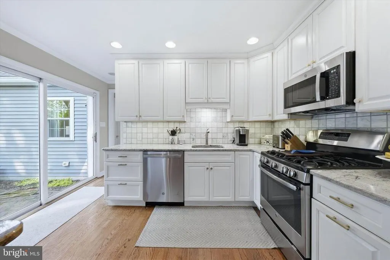
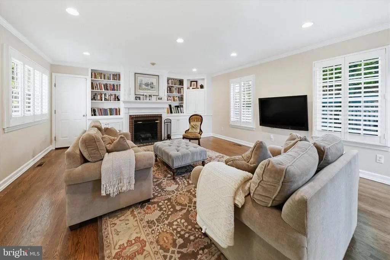
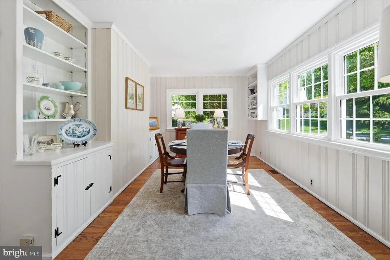
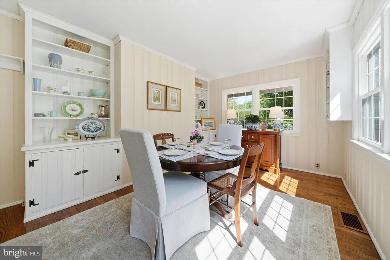
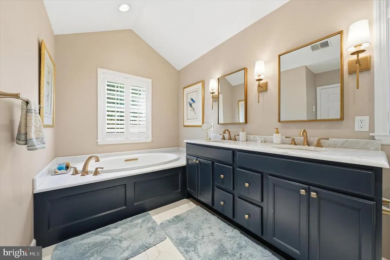
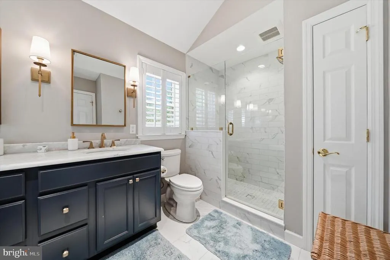
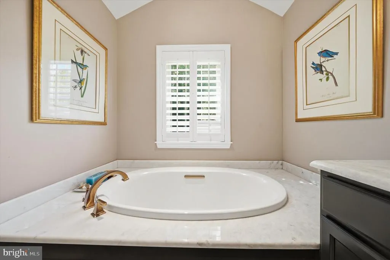
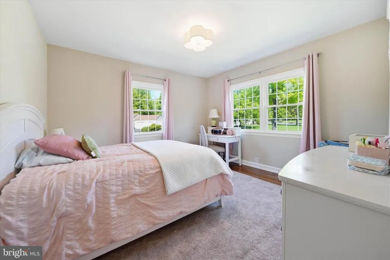
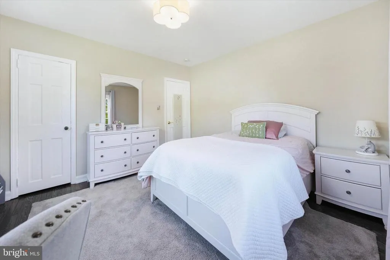
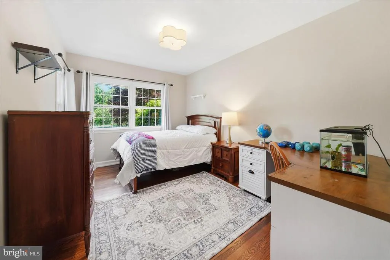
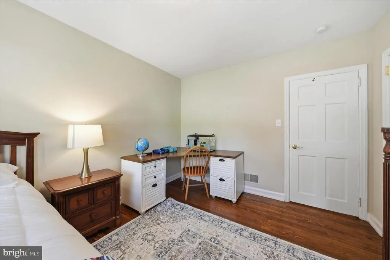
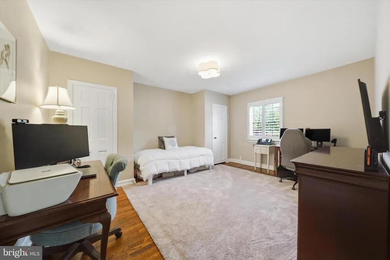
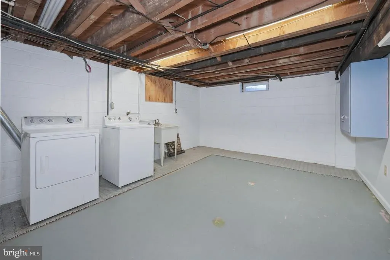
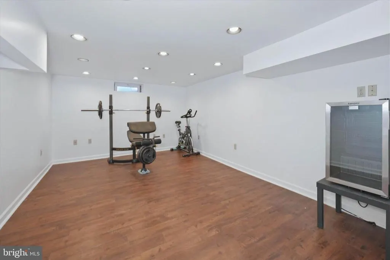
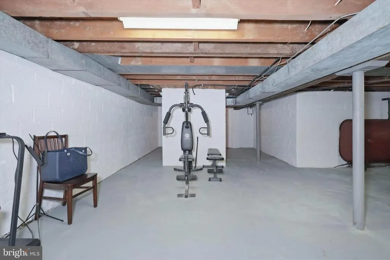
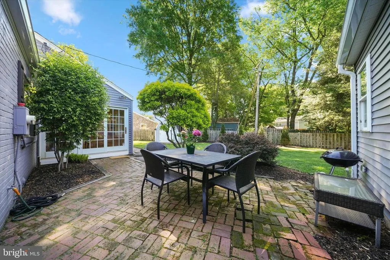
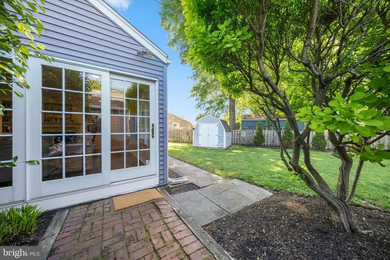
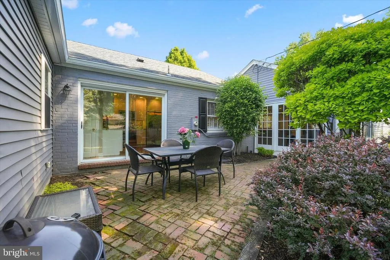
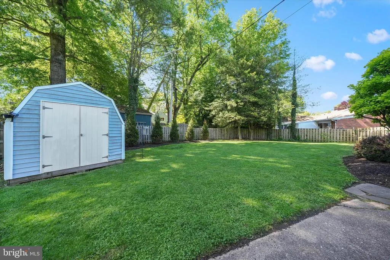
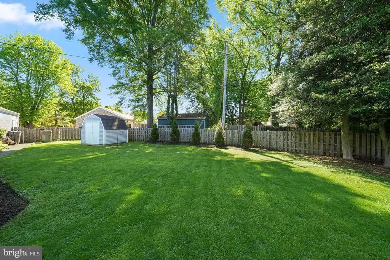
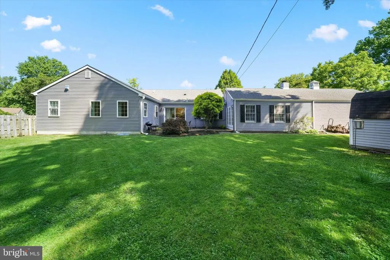
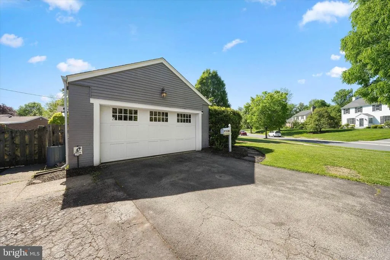
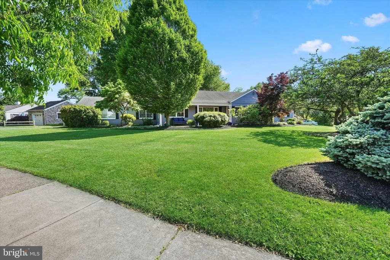
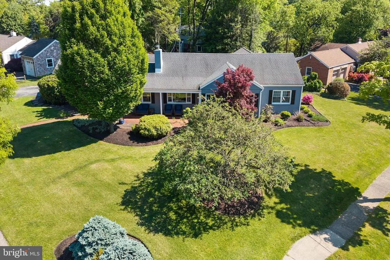
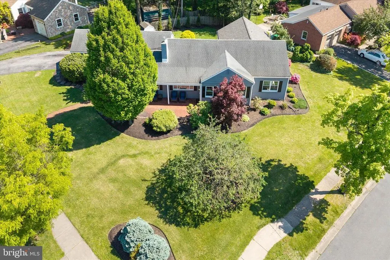
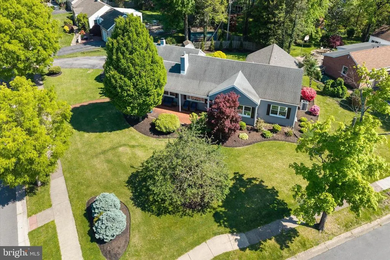
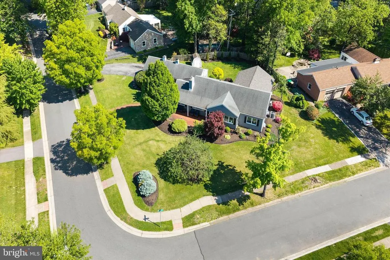
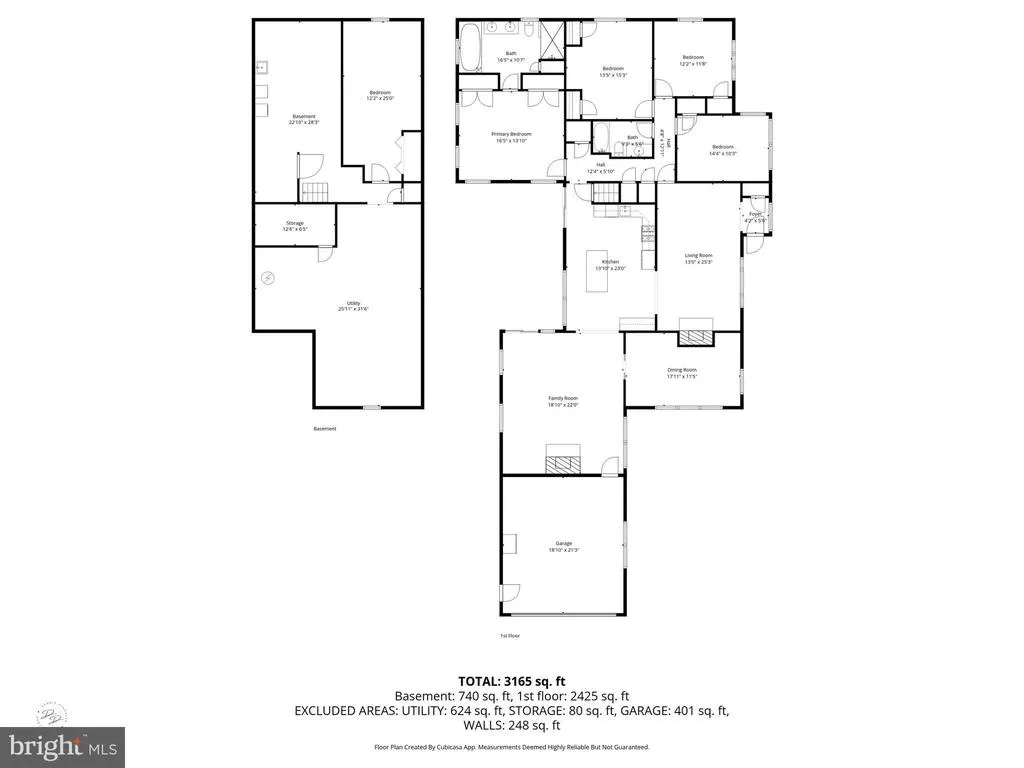
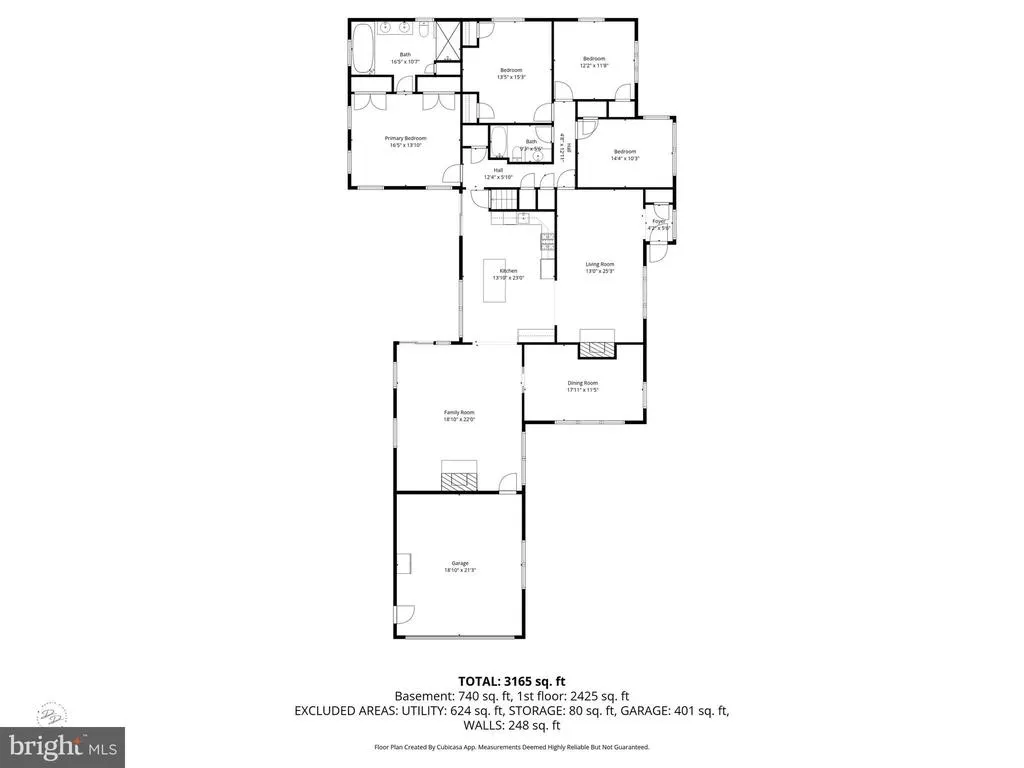
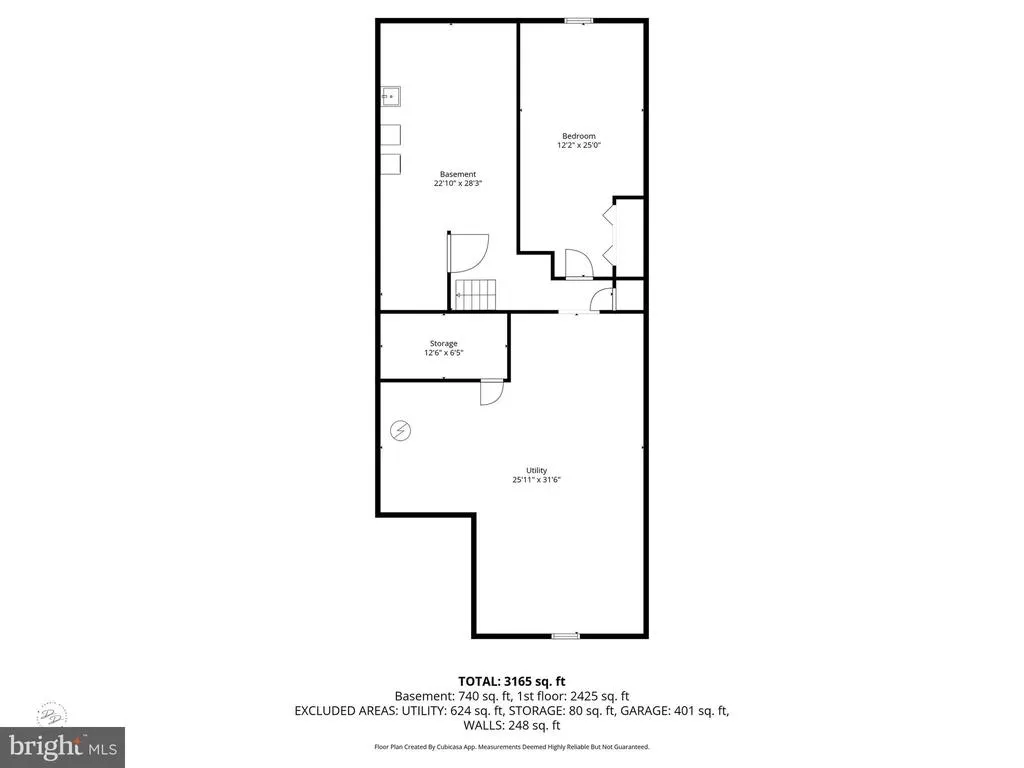
Welcome to 710 Greenwood Road, a charming 4-bedroom, 2-bathroom home nestled in the heart of Wilmingtons coveted Westover Hills. This property beautifully blends classic design with modern updates, offering a warm and inviting space all with one floor living! Step inside to discover a spacious living room bathed in natural light, the gas fireplace is perfect for cozy evenings or entertaining guests. The open plan with hardwood floors throughout, allows for a seamless flow to the adjacent Kitchen and family room. The kitchen renovation in 2018, was opened up and added an island. This bright kitchen boasts stainless steel appliances, granite countertops and backsplash with white cabinets creating a very clean and fresh space! Natural light abounds throughout this space. The family room with masonry fireplace offers a more relaxed vibe, ideal for movie nights or curling up with a good book. Custom built-ins flank the brick fireplace. The formal dining room off of the family room could also be an office. The stunning primary addition completed in 2020 elevates this ranch home. This retreat boasts a brand-new bathroom with an oversized tile shower that rivals any spa, adding a touch of luxury to your daily routine. The lofted ceilings in this addition bring elegance and sophistication to these spaces. With three generously sized bedrooms, theres ample space for family, guests, or even a home office. The layout is both functional and flexible, accommodating a variety of lifestyles. Large unfinished basement offers ample storage. The corner lot serves the two-car garage and nicely sized yard extremely well. Situated on Greenwood Road, this home offers the perfect balance of tranquility and convenience, with easy access to local amenities, shopping, and dining. Dont miss your chance to make this property your ownschedule a tour today and experience all it has to offer!
| Price History | |
|---|---|
| 8/20/2026 | Listed $849,000 |
General Features
| Living Area | 2425 |
|---|---|
| Sewer | Public Sewer |
| Heating | 90% Forced Air |
| Cooling | Central A/C |
| Utilities | Natural Gas Available |
| Possession | Settlement,0-30 Days CD |
| Appliances | Dishwasher,Disposal,Dryer - Front Loading,Microwave,Oven/Range - Electric,Refrigerator,Stainless Steel Appliances,Washer - Front Loading |
| Zoning | RESIDENTIAL |
| Garage Spaces | 2.00 |
| Architectural Style | Ranch/Rambler |
| Construction Materials | Brick |
| School District | RED CLAY CONSOLIDATED |
| Year Built | 1955 |
| Electric | 200+ Amp Service |
| Levels | 1 |
| Tax Year | 2025 |
| Ownership | Fee Simple |
| Cool Fuel | Electric |
| Accessibility | None |
| County | NEW CASTLE |
| New Construction | No |
| Property Type | Residential |
| HOA | No |
| Subdivision Name | WESTOVER HILLS |
| Garage Y/N | Yes |
| Water Access Y/N | No |
| Other Structures | Above Grade |
| Full Baths | 2 |
| Status | ACTIVE |
| Directions | Rt. 52 to N Dupont to Westover Road,to Greenwood |
| City | WILMINGTON |
| Senior Community Y/N | No |
| MLS Area | Hockssn/Greenvl/Centrvl (30902) |
| Lot Size Units | Square Feet |
| Lot Size Square Feet | 21312.00 |
| Tax Assessed Value | 607000.0 |
| Tax Annual Amount | 5328.0 |
| Structure Type | Detached |
| Condo/Coop Association fee Y/N | No |
| Bathrooms Full Main Level | 2 |
| Bathrooms Count Main Level | 2.00 |
| Price Per Sq Ft Total AG | 350.1 |
| Acceptable Financing | Conventional |
| Vacation Rental Y/N | No |
| Total SQFT | 2425 |
| Standard Status | Active |
| Year Built Source | Estimated |
| Legal Subdivision | KENNETT PARK DEV COR |
Interior Features
| Interior Amenities | Bathroom - Soaking Tub,Bathroom - Tub Shower,Bathroom - Walk-In Shower,Butlers Pantry,Crown Moldings,Family Room Off Kitchen,Kitchen - Gourmet,Kitchen - Island,Recessed Lighting,Upgraded Countertops |
|---|---|
| Heating Fuel | Oil |
| Basement | Full,Unfinished |
| Total Fireplaces | 2 |
| Fireplace Features | Brick,Gas/Propane,Mantel(s),Wood |
| Hot Water | Electric |
| Basement (Y/N) | Yes |
| Heating Y/N | Yes |
| Window Features | Double Hung,Replacement |
| Fireplace Y/N | Yes |
| Above Grade Finished Area | 2425 |
| Central Air Y/N | Yes |
| Total Bedrooms | 4 |
| Room Type | Living Room,Dining Room,Primary Bedroom,Bedroom 2,Kitchen,Family Room,Bedroom 1 |
| Main Level Bedrooms | 4 |
| LivingAreaSource | Estimated |
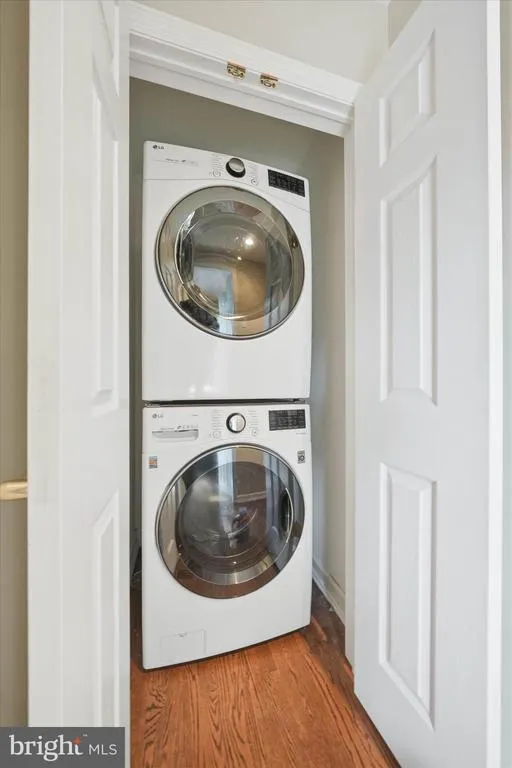
| Laundry Type | Main Floor,Basement |
| Above Grade Finished Area Source | Estimated |
| Above Grade Finished Area Unit Type | Square Feet |
| Total Baths | 2 |
Exterior Features
| Exterior Amenities | Chimney Cap(s),Gutter System,Sidewalks |
|---|---|
| Pool | No Pool |
| Water Source | Public |
| Total Parking Spaces | 2 |
| Garage Features | Garage - Side Entry,Inside Access |
| Type of Parking | Attached Garage,Driveway |
| Foundation Details | Block,Slab |
| Spa | No |
| Water View Y/N | No |
| Lot Size Acres | 0.49 |
| Lot Size Source | Estimated |
| Waterfront Y/N | No |
| Door Features | Sliding Glass |
| Horse Y/N | No |
| Navigable Water Y/N | No |
| Water Oriented Y/N | No |
| # of Attached Garage Spaces | 2 |
Room Details
| Room | Dimensions | Level | Flooring | Details |
|---|---|---|---|---|
| Bedroom 1 | 14 X 12 | Main | ||
| Bedroom 2 | 13 X 11 | Main | ||
| Dining Room | 13 X 11 | Main | ||
| Family Room | 16 X 12 | Main | ||
| Kitchen | 13 X 10 | Main | ||
| Living Room | 22 X 12 | Main | ||
| Primary Bedroom | Unspecified | |||
| Primary Bedroom | 16 X 13 | Main |
Amenities
- Foreclosure
- Views
- Short Sale
- New Construction
- Adult 55+
- Lease To Own
- No HOA Fees
- Furnished
- Primary On Main
- Air Conditioning
- Seller Finance
- Green
- Fixer Upper
- Horse
- Golf
- Fireplace
- Deck
- Garage
- Basement
- Pool
Property vs Single Family Average in 19807
Price
Taxes
Year Built
 Copyright© 2026 REIN Inc. Information Deemed Reliable But Not Guaranteed. The listings data displayed on this medium comes in part from the Real Estate Information Network Inc.(REIN) and has been authorized by participating listing Broker Members of REIN for display. REIN's listings are based upon Data submitted by its Broker Members, and REIN therefore makes no representation or warranty regarding the accuracy of the Data. All users of REIN's listings database should confirm the accuracy of
 All or a portion of the multiple listing information is provided by the Central Virginia Regional Multiple Listing Service, LLC, from a copyrighted compilation of listings. All CVR MLS information provided is deemed reliable but is not guaranteed accurate. The compilation of listings and each individual listing are ©2026 Central Virginia Regional Multiple Listing Service, LLC. All rights reserved.
All MLS listings are © 2026 Central Virginia Regional Multiple Listing Service, LLC. All
All or a portion of the multiple listing information is provided by the Central Virginia Regional Multiple Listing Service, LLC, from a copyrighted compilation of listings. All CVR MLS information provided is deemed reliable but is not guaranteed accurate. The compilation of listings and each individual listing are ©2026 Central Virginia Regional Multiple Listing Service, LLC. All rights reserved.
All MLS listings are © 2026 Central Virginia Regional Multiple Listing Service, LLC. All
 © BRIGHT, All Rights Reserved
