
Primary on Main




















Address
628 Cedar Run Road, Manakin Sabot, VA
Price
$ 1,695,000
Property Attributes
- MLS#2625983
- TypeSingle Family
- Listing Status Active
- CountyGoochland
- CityManakin Sabot
- Area24 - Goochland
- NeighborhoodCedar Run
- Zip23103
- Style
- Year Built2007
- Taxes$ 8097
- Price$ 1,695,000
- Bedrooms4
- Full Bathrooms3
- Half Bathrooms1
- Sqr Footage4784
- Lot Size3.458 Acres
Data Source:
Central Virginia Regional MLS (CVRMLS)
Property Description
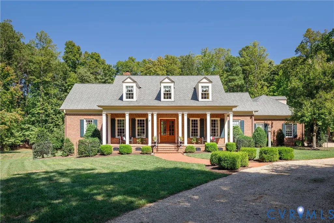
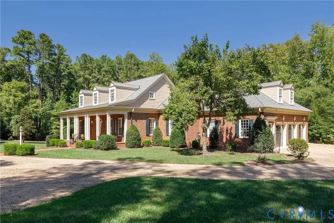
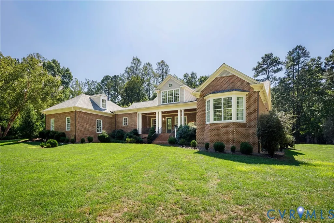
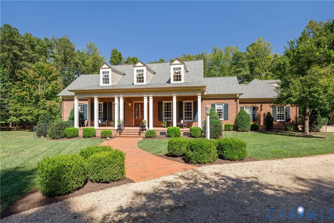
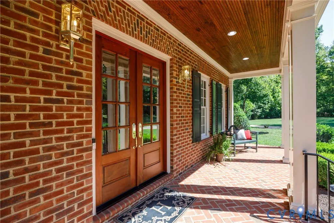
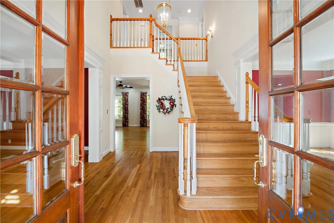
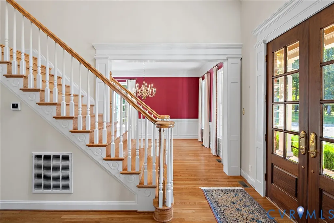
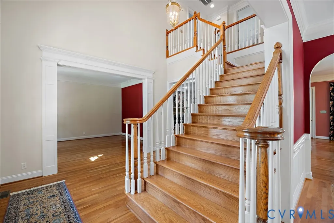
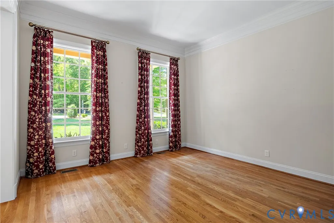
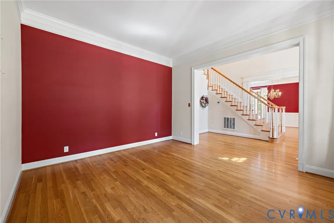
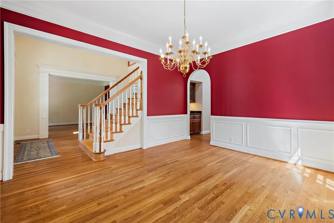
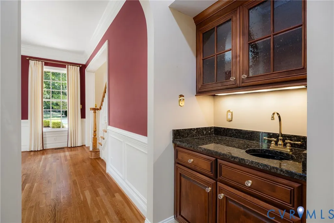
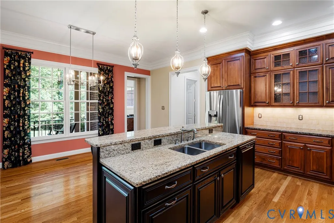
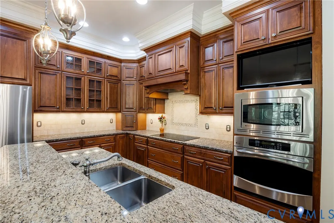
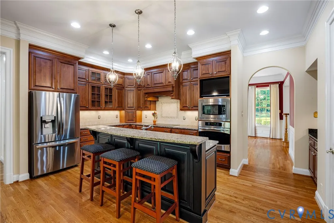
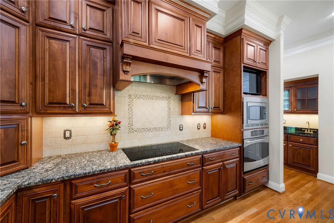
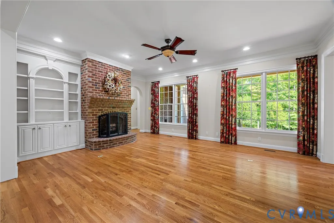
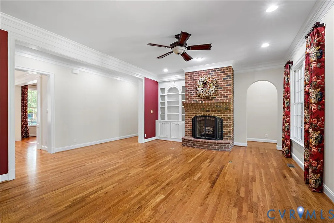
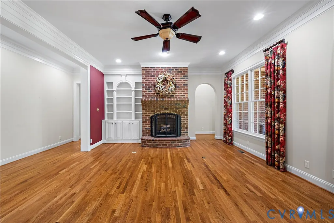
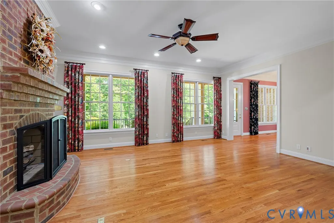
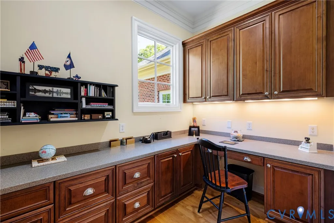
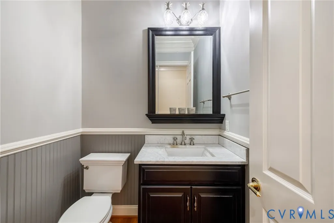
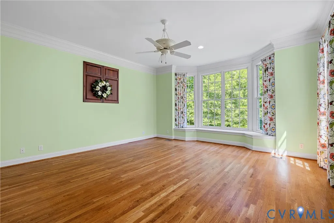
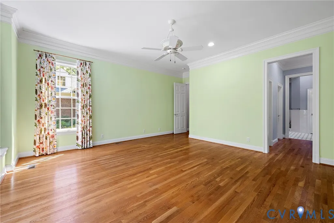
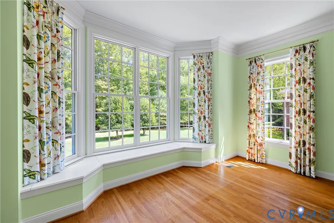
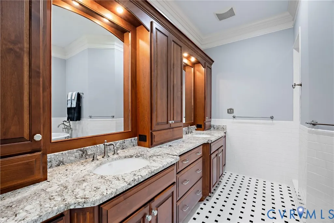
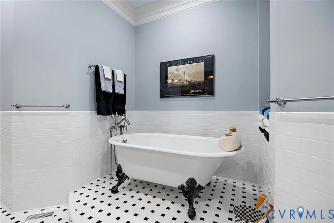
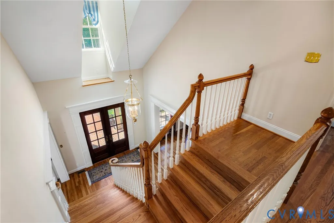
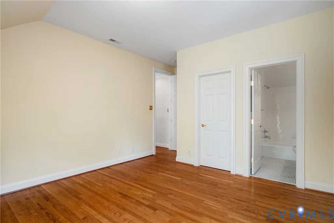
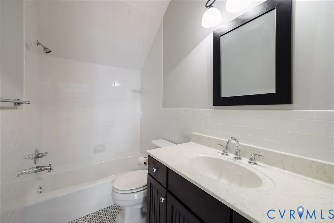
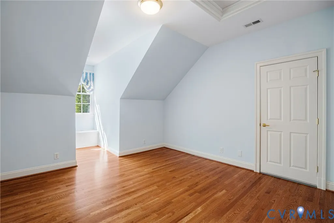
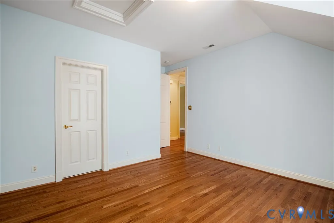
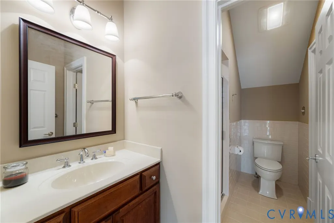
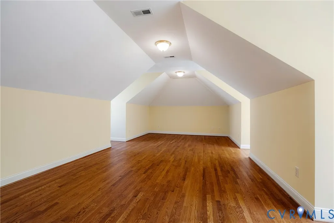
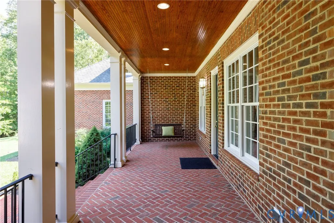
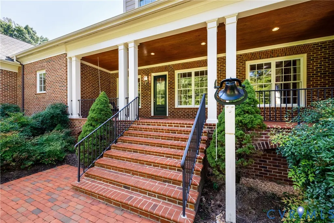
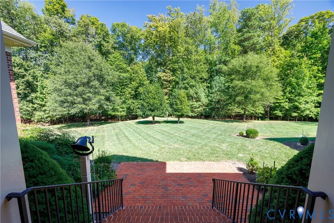
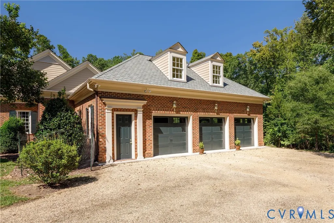
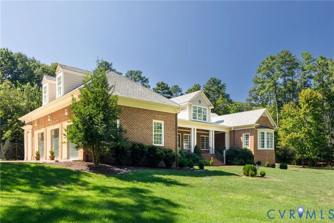
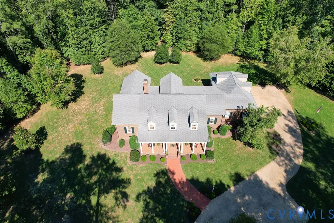
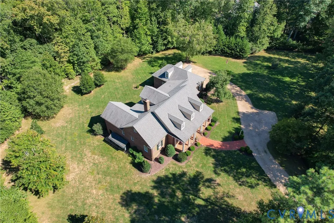
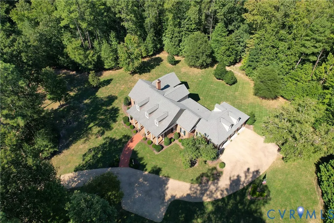
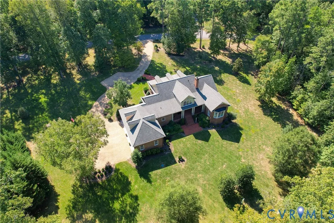
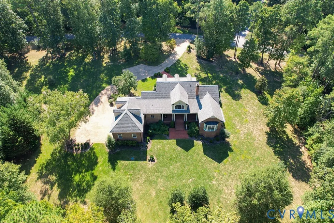
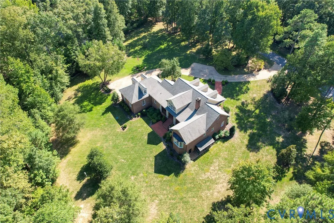
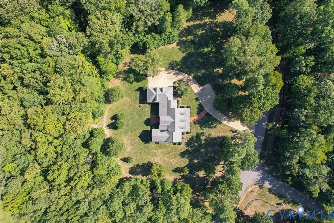
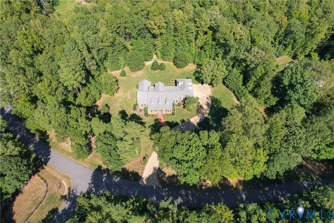
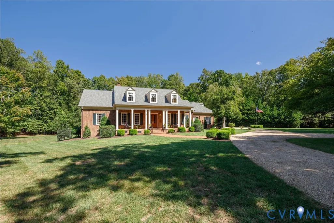
Long admired for its handsome appealing architecture and picturesque setting, 628 Cedar Run Road represents the best blend of exceptional craftsmanship and an ideal floor plan for all generations. With 10-foot ceilings on the first floor, hardwood floors upstairs and down, and beautiful millwork, the interior of just under 4800 square feet will delight and surprise you at every turn. Not a thing was left out of the owners’ original vision: brick on four sides, covered herringbone brick porches on the front and rear, Pella Architectural Series windows, a first floor primary suite and two home offices (all on the first floor) and an attached three-car garage with versatile second floor bonus room. The first floor has formal living and dining rooms, an expansive kitchen with granite and stainless appliances (GE and LG), handsome family room with brick wood-burning fireplace plus an ideal drop zone and laundry room just off the back hallway. A wide staircase leads to the second floor featuring three guest bedrooms, two full baths and incredible walk-in storage. Lovingly maintained in excellent condition by the original owners, special features include a conditioned crawlspace and four heat pumps, and the hot water heater for this all-electric home was replaced two years ago. Best of all, you will be enchanted by the lovely lawn and landscaping surrounded by mature trees offering the privacy and serenity you long for in your country retreat. Convenient to Hermitage Country Club, Kinloch and favorite local dining spots, and just a short drive from the hustle and bustle of Short Pump and Richmond’s West End!
| Elementary School | Middle School | High School |
|---|---|---|
| Randolph Elementary School | Goochland Middle School | Goochland High School |
| Price History | |
|---|---|
| 9/23/2026 | Listed $1,695,000 |
General Features
| Interior Features | Wet Bar,Bookcases,Built-in Features,Separate/Formal Dining Room,Eat-in Kitchen,Fireplace,Granite Counters,High Ceilings,Kitchen Island,Main Level Primary |
|---|---|
| Sewer | Septic Tank |
| Heating | Electric,Heat Pump,Zoned |
| Cooling | Heat Pump,Zoned |
| Possession | Close Of Escrow |
| Roof | Shingle |
| Appliances | Built-In Oven,Dryer,Dishwasher,Electric Cooking,Electric Water Heater,Disposal,Microwave,Refrigerator,Smooth Cooktop,Washer |
| Exterior Features | Sprinkler/Irrigation,Porch |
| HOA | 420 |
| Garage Spaces | 3 |
| Patio/Porch Features | Rear Porch,Front Porch,Porch |
| Architectural Style | Cape Cod |
| Pool Features | None |
| Construction Materials | Brick,Drywall,Frame |
| Year Built | 2007 |
| Levels | One and One Half |
| Property SubType | Single Family Residence |
| Tax Year | 2026 |
| Percent Ownership | Individuals |
| Community Features | Home Owners Association |
| Assoc Fee Paid Per | Annually |
| County | Goochland |
| New Construction | false |
| Property Type | Residential |
| Home Owner Assoc | true |
| Attached Garage | true |
| Subdivision Name | Cedar Run |
| Garage Y/N | true |
| Total Rooms | 10 |
| Full Baths | 3 |
| Status | Active |
| Directions | Going west on Patterson Avenue, turn right onto 676 (Hermitage Road). Turn left onto Cedar Run. House will be on the right almost to the end of Cedar Run Road. |
| High School | Goochland |
| Zoning Description | R-R |
| MLS Area | 24 - Goochland |
| Lot Size Units | Acres |
| Waterfront Y/N | false |
| Elementary School | Randolph |
| Year Built Details | Actual |
| Tax Annual Amount | 8097.34 |
| Middle/Junior High School | Goochland |
| Property Condition | Resale |
| Virtual Tour | https://www.youtube.com/watch?v=Z-K1Gq_zRE0 |
| Days on Market | 3 |
| Standard Status | Active |
| Occupancy Type | Vacant |
| Tax Assessed Value | 1527800 |
| Tax Lot | 1 |
| Ownership Type | Sole Proprietor |
| Property Sub Type Additional | Single Family Residence |
Interior Features
| Basement | Crawl Space |
|---|---|
| Flooring | Tile,Wood |
| Fireplace Features | Masonry |
| Total Stories | 1 |
| Basement (Y/N) | false |
| Air Conditioning Y/N | true |
| Heating Y/N | true |
| Fireplace Y/N | true |
| Half Baths | 1 |
| Total Bedrooms | 4 |
| LivingAreaSource | Assessor |
| Total Baths | 4 |
Exterior Features
| Fencing | None |
|---|---|
| Parking Features | Attached,Direct Access,Garage,Garage Faces Rear,Two Spaces,Garage Faces Side |
| Lot Features | Cleared,Landscaped |
| Water Source | Well |
| Lot Size Area | 3.458 |
| Lot Size Acres | 3.458 |
| Door Features | Insulated Doors |
Amenities
- Foreclosure
- Views
- Short Sale
- New Construction
- Adult 55+
- Lease To Own
- No HOA Fees
- Furnished
- Primary On Main
- Air Conditioning
- Seller Finance
- Green
- Fixer Upper
- Horse
- Golf
- Fireplace
- Deck
- Garage
- Basement
- Pool
Property vs Single Family Average in 23103
Price
Taxes
Year Built
 Copyright© 2026 REIN Inc. Information Deemed Reliable But Not Guaranteed. The listings data displayed on this medium comes in part from the Real Estate Information Network Inc.(REIN) and has been authorized by participating listing Broker Members of REIN for display. REIN's listings are based upon Data submitted by its Broker Members, and REIN therefore makes no representation or warranty regarding the accuracy of the Data. All users of REIN's listings database should confirm the accuracy of
 All or a portion of the multiple listing information is provided by the Central Virginia Regional Multiple Listing Service, LLC, from a copyrighted compilation of listings. All CVR MLS information provided is deemed reliable but is not guaranteed accurate. The compilation of listings and each individual listing are ©2026 Central Virginia Regional Multiple Listing Service, LLC. All rights reserved.
All MLS listings are © 2026 Central Virginia Regional Multiple Listing Service, LLC. All
All or a portion of the multiple listing information is provided by the Central Virginia Regional Multiple Listing Service, LLC, from a copyrighted compilation of listings. All CVR MLS information provided is deemed reliable but is not guaranteed accurate. The compilation of listings and each individual listing are ©2026 Central Virginia Regional Multiple Listing Service, LLC. All rights reserved.
All MLS listings are © 2026 Central Virginia Regional Multiple Listing Service, LLC. All
 © BRIGHT, All Rights Reserved
