

Address
17747 Jefferson Highway, Montpelier, VA
Price
$ 299,995
Property Attributes
- MLS#2625925
- TypeSingle Family
- Listing Status Active
- CountyLouisa
- CityMontpelier
- Area38 - Louisa
- NeighborhoodCedar Ridge
- Zip23192
- Style
- Year Built1900
- Taxes$ 1673
- Price$ 299,995
- Bedrooms3
- Full Bathrooms1
- Half Bathrooms0
- Sqr Footage2264
- Lot Size1.5 Acres
Data Source:
Central Virginia Regional MLS (CVRMLS)
Property Description
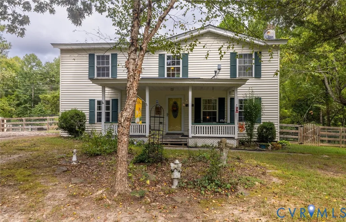
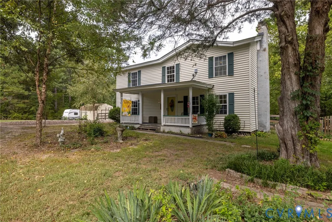
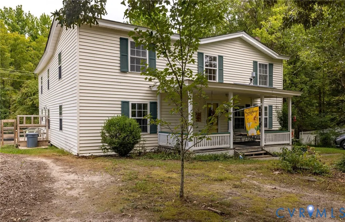
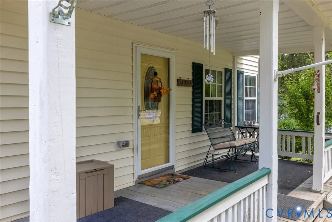
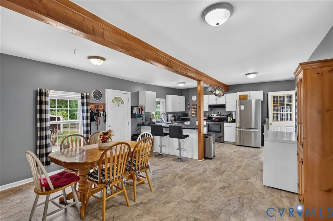
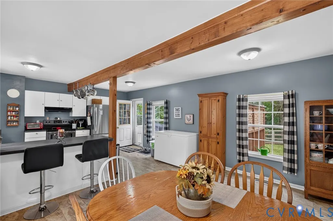
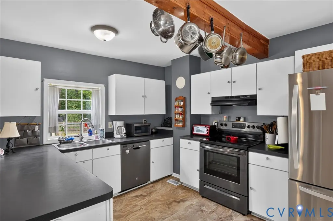
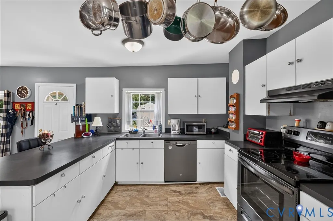
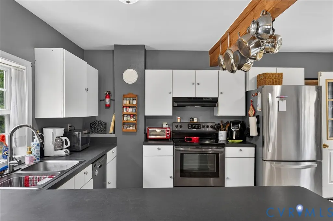
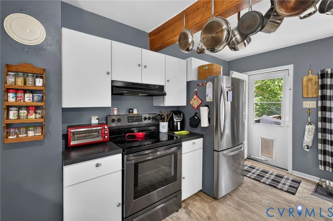
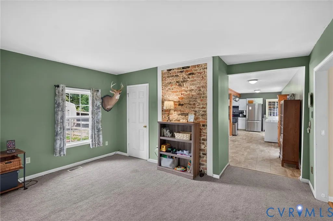
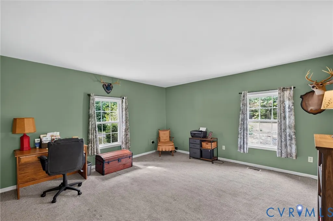
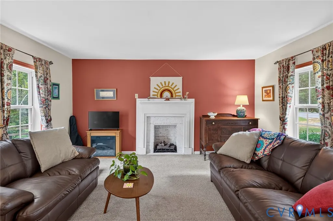
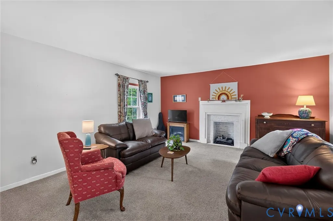
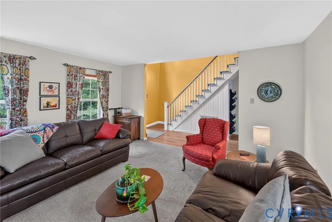
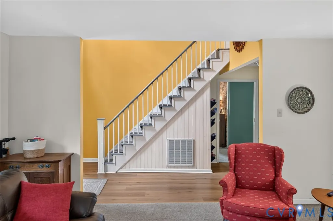
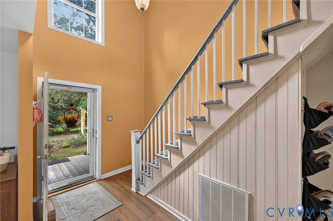
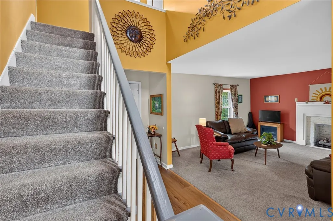
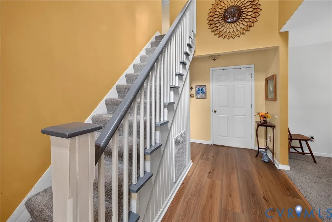
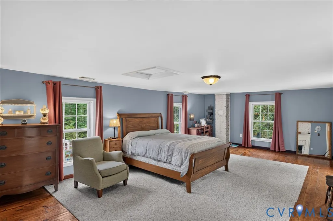
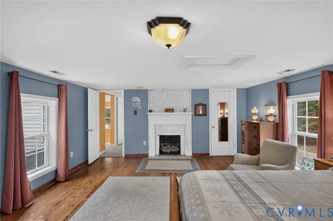
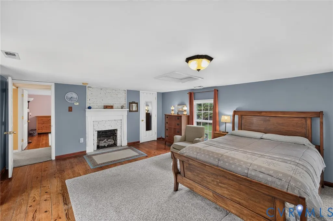
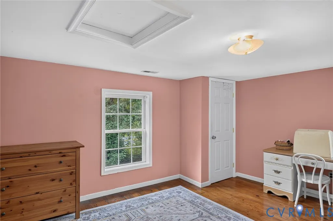
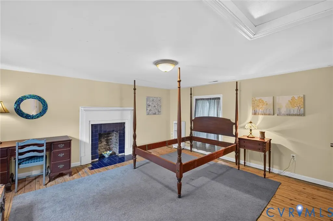
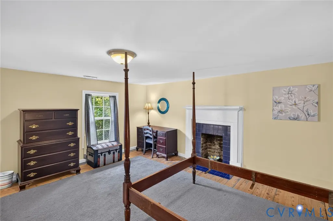
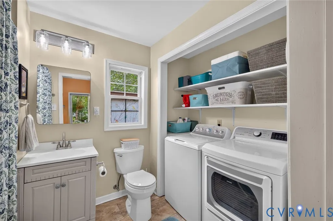
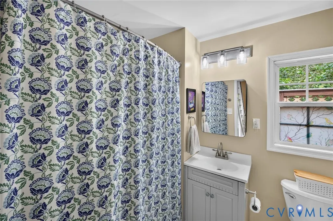
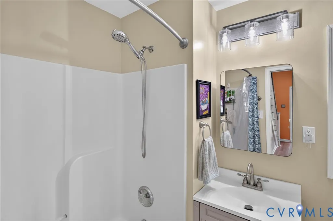
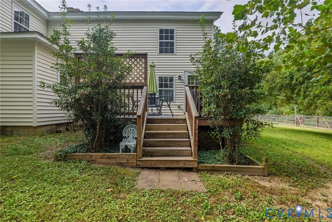
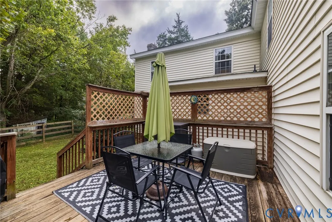
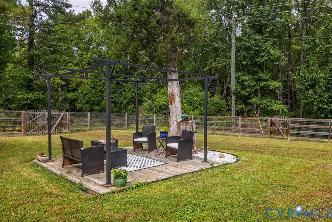
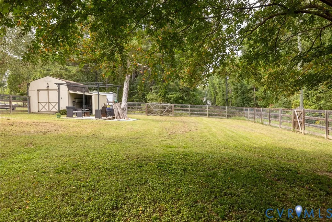
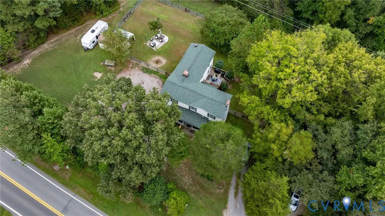
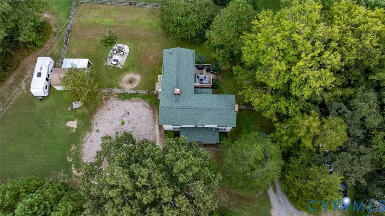
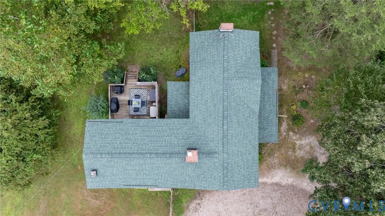
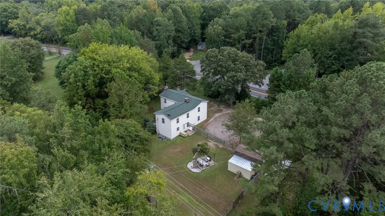
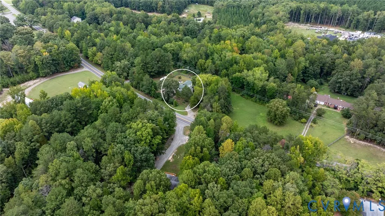
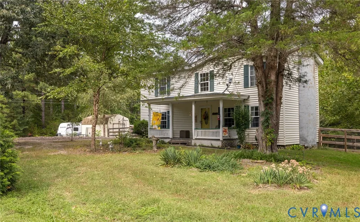
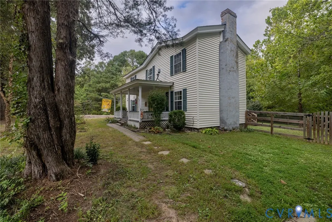
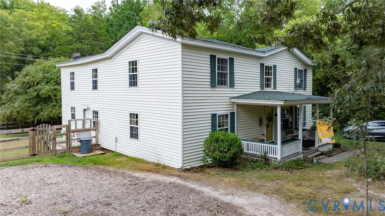
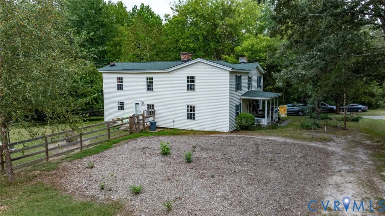
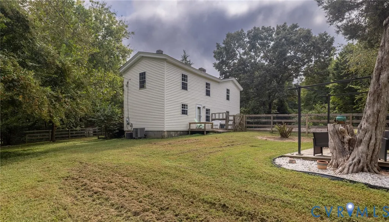
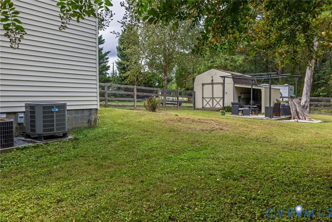
Welcome to 17747 Jefferson Hwy, a charming turn-of-the-century farmhouse nestled on 1.5 acres just across the Hanover County line in Montpelier, Louisa County. Brimming with character and timeless details, this 3-bedroom, 1-bath home offers a rare glimpse of classic farmhouse charm with the conveniences of important modern updates. Inside, the exposed beams, wood floors and six original fireplaces (one in each room!) create a warm and distinctive atmosphere throughout the home. While the fireplaces are non-working, they add incredible architectural character and serve as a reminder of the home's history. The expansive kitchen is a true standout, featuring beamed ceilings and plenty of space for gathering, cooking, and everyday living. Dual HVAC systems provide added comfort throughout the home. Outside, the property offers plenty of room to relax, garden, entertain, or simply enjoy the peaceful setting. Start your day on the covered front porch, gather with friends beneath the pergola, or unwind on the rear deck overlooking the fenced backyard. A large shed/workshop with electricity provides excellent space for hobbies, projects, storage, or a home workshop. Major improvements include a roof replacement in 2019, downstairs HVAC replacement in 2020, hot water heater replacement in 2022, and well pump replacement in 2024. If you're looking for a property with history, personality, acreage, and plenty of outdoor space, this unique Louisa farmhouse is ready to welcome you home! Check with your lender to see if you might be eligible for any rural development loans and/or grants! All information is deemed reliable, but should be validated by buyer/buyer’s broker.
| Elementary School | Middle School | High School |
|---|---|---|
| Jouett Elementary School | Louisa Middle School | Louisa High School |
| Price History | |
|---|---|
| 9/25/2026 | Listed $299,995 |
General Features
| Interior Features | Beamed Ceilings,Eat-in Kitchen,High Speed Internet,Wired for Data |
|---|---|
| Sewer | Septic Tank |
| Heating | Electric,Heat Pump,Zoned |
| Cooling | Central Air,Heat Pump,Zoned |
| Possession | Close Of Escrow |
| Roof | Composition,Shingle |
| Appliances | Dishwasher,Electric Water Heater,Range Hood,Stove |
| Exterior Features | Deck,Out Building(s),Porch,Unpaved Driveway |
| Patio/Porch Features | Front Porch,Deck,Porch |
| Architectural Style | Farmhouse,Two Story |
| Pool Features | None |
| Construction Materials | Drywall,Frame,Vinyl Siding |
| Year Built | 1900 |
| Stories | 2 |
| Levels | Two |
| Property SubType | Single Family Residence |
| Tax Year | 2025 |
| Percent Ownership | Individuals |
| County | Louisa |
| New Construction | false |
| Property Type | Residential |
| Subdivision Name | Cedar Ridge |
| Garage Y/N | false |
| Other Structures | Shed(s),Outbuilding |
| Total Rooms | 6 |
| Full Baths | 1 |
| Status | Active |
| Directions | Traveling WEST on Rt 33/Jefferson Hwy from Ashland/Glen Allen, home is on right-hand side about 1 mile from the Louisa/Hanover Co line |
| High School | Louisa |
| Zoning Description | A2 |
| MLS Area | 38 - Louisa |
| Lot Size Units | Acres |
| Waterfront Y/N | false |
| Elementary School | Jouett |
| Year Built Details | Approximate |
| Tax Annual Amount | 1673.06 |
| Middle/Junior High School | Louisa |
| Property Condition | Resale |
| Days on Market | 1 |
| Standard Status | Active |
| Occupancy Type | Owner |
| Tax Assessed Value | 253400 |
| Tax Lot | 7 |
| Ownership Type | Sole Proprietor |
| Property Sub Type Additional | Single Family Residence |
Interior Features
| Basement | Crawl Space |
|---|---|
| Flooring | Partially Carpeted,Vinyl,Wood |
| Total Fireplaces | 6 |
| Fireplace Features | Decorative |
| Total Stories | 2 |
| Basement (Y/N) | false |
| Air Conditioning Y/N | true |
| Heating Y/N | true |
| Fireplace Y/N | true |
| Laundry Features | Washer Hookup,Dryer Hookup |
| Total Bedrooms | 3 |
| LivingAreaSource | Assessor |
| Total Baths | 1 |
Exterior Features
| Fencing | Back Yard,Fenced |
|---|---|
| Parking Features | Driveway,Off Street,Unpaved |
| Lot Features | Level |
| Water Source | Well |
| Lot Size Area | 1.5 |
| Lot Size Acres | 1.5 |
Amenities
- Foreclosure
- Views
- Short Sale
- New Construction
- Adult 55+
- Lease To Own
- No HOA Fees
- Furnished
- Primary On Main
- Air Conditioning
- Seller Finance
- Green
- Fixer Upper
- Horse
- Golf
- Fireplace
- Deck
- Garage
- Basement
- Pool
Property vs Single Family Average in 23192
Price
Taxes
Year Built
 Copyright© 2026 REIN Inc. Information Deemed Reliable But Not Guaranteed. The listings data displayed on this medium comes in part from the Real Estate Information Network Inc.(REIN) and has been authorized by participating listing Broker Members of REIN for display. REIN's listings are based upon Data submitted by its Broker Members, and REIN therefore makes no representation or warranty regarding the accuracy of the Data. All users of REIN's listings database should confirm the accuracy of
 All or a portion of the multiple listing information is provided by the Central Virginia Regional Multiple Listing Service, LLC, from a copyrighted compilation of listings. All CVR MLS information provided is deemed reliable but is not guaranteed accurate. The compilation of listings and each individual listing are ©2026 Central Virginia Regional Multiple Listing Service, LLC. All rights reserved.
All MLS listings are © 2026 Central Virginia Regional Multiple Listing Service, LLC. All
All or a portion of the multiple listing information is provided by the Central Virginia Regional Multiple Listing Service, LLC, from a copyrighted compilation of listings. All CVR MLS information provided is deemed reliable but is not guaranteed accurate. The compilation of listings and each individual listing are ©2026 Central Virginia Regional Multiple Listing Service, LLC. All rights reserved.
All MLS listings are © 2026 Central Virginia Regional Multiple Listing Service, LLC. All
 © BRIGHT, All Rights Reserved
