








Address
12411 Spring Run Road, Chesterfield, VA
Price
$ 620,000
Property Attributes
- MLS#2625874
- TypeSingle Family
- Listing Status Active
- CountyChesterfield
- CityChesterfield
- Area54 - Chesterfield
- NeighborhoodNone
- Zip23832
- Style
- Year Built1984
- Taxes$ 4692
- Price$ 620,000
- Bedrooms3
- Full Bathrooms3
- Half Bathrooms1
- Sqr Footage2974
- Lot Size2.517 Acres
Data Source:
Central Virginia Regional MLS (CVRMLS)
Property Description
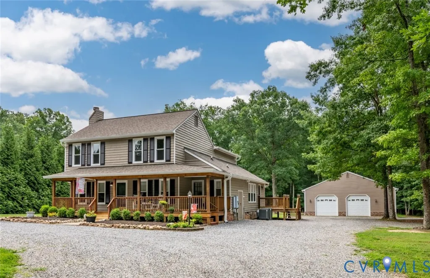
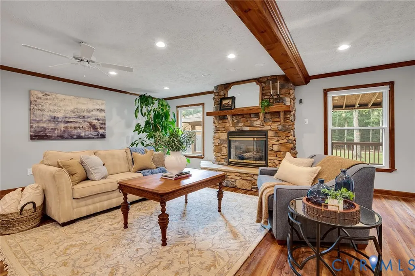
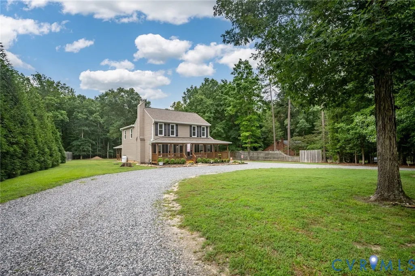
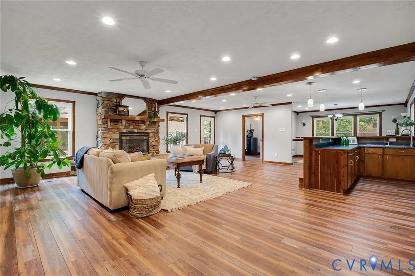
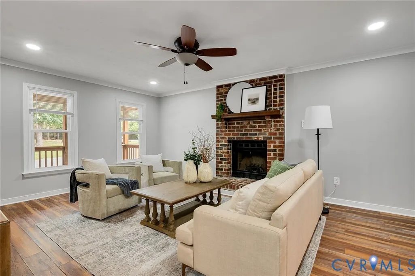
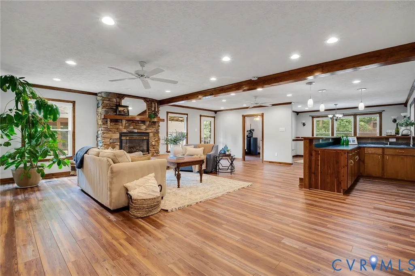
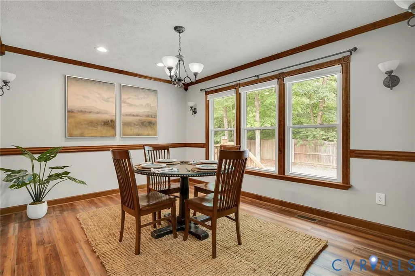
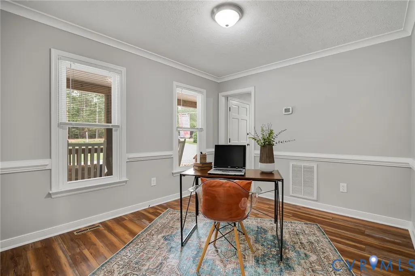
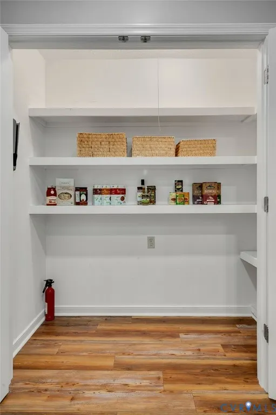
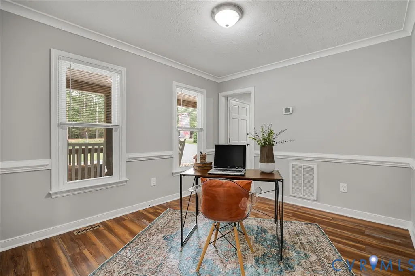
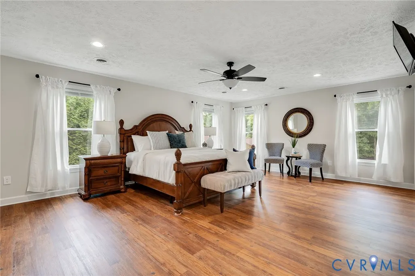
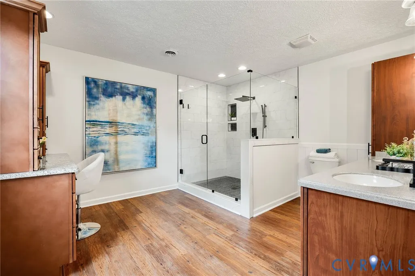
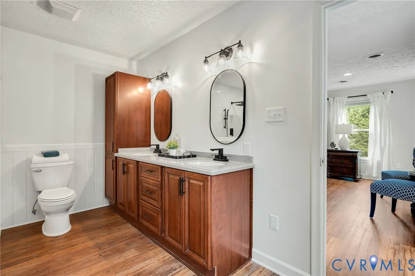
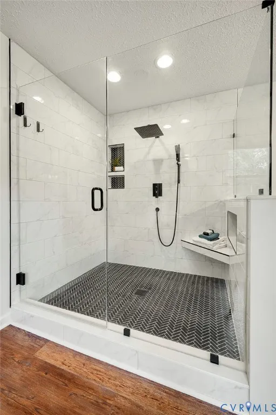
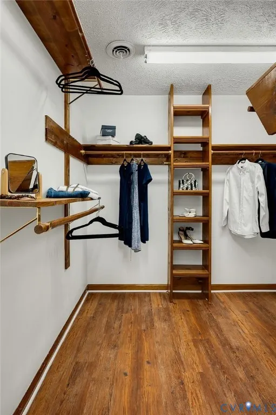
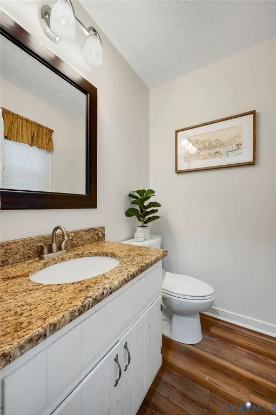
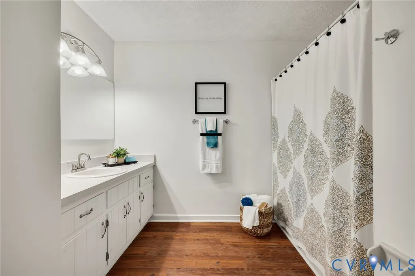
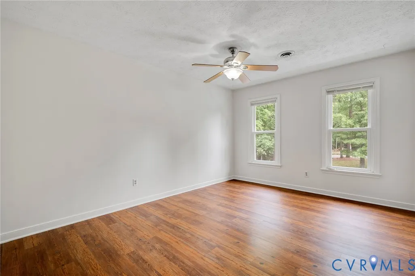
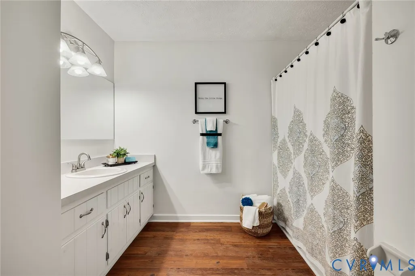
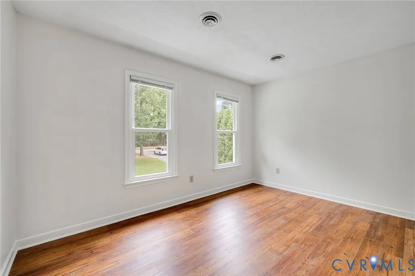
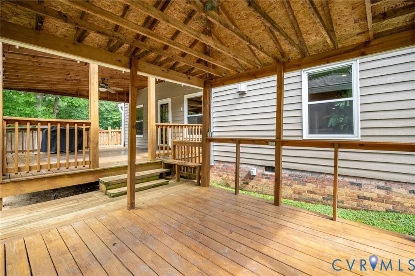
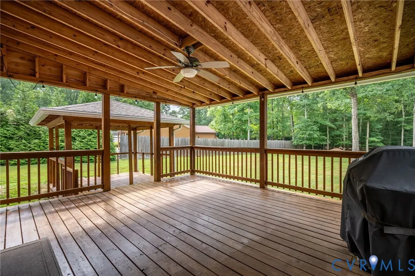
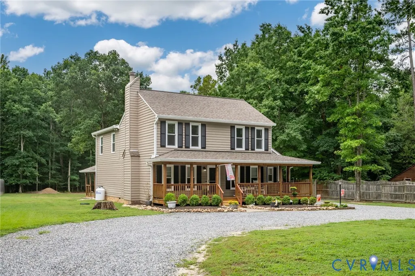
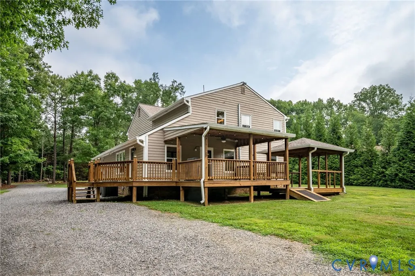
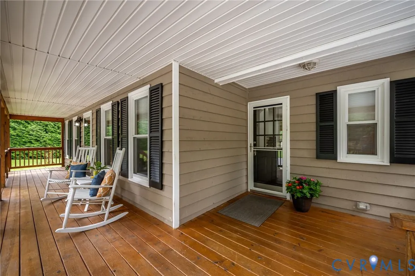
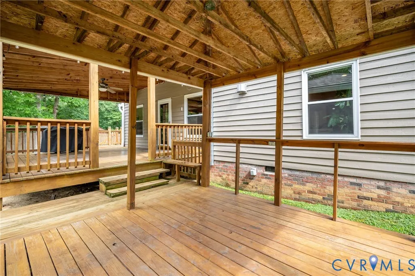
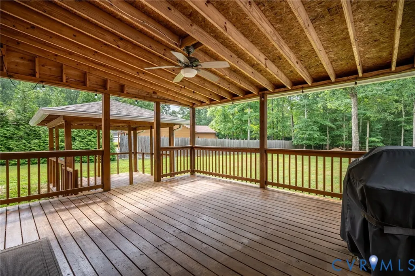
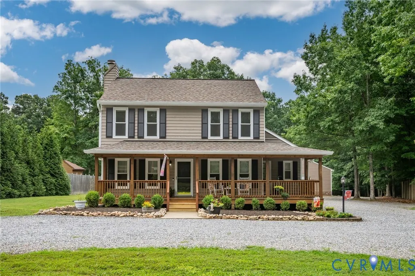
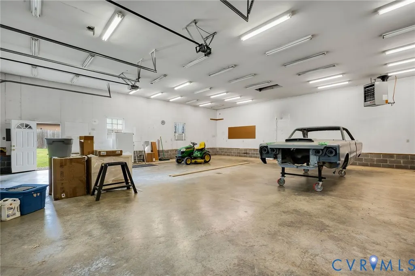
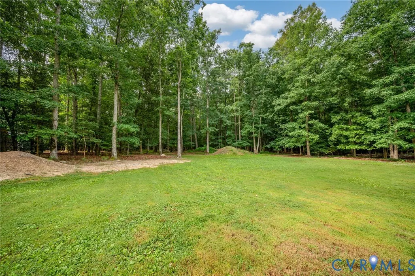
Country living with modern luxury on 2.52 acres with no HOA. This lovely cedar-sided home has an impressive 40'x40' Hardiplank workshop/garage that is heated & cooled, providing year-round comfort & endless possibilities for hobbyists, entrepreneurs, or car enthusiasts. It is the ideal balance of peaceful country living & convenient access to city amenities. The moment you arrive, the charming covered front porch invites you to relax & enjoy the natural surroundings. Inside, you'll find spacious living areas with rich LVP on both levels. The living room offers a flex space w/ a brick fireplace, for cozy evenings at home. On the other side of the entryway is a perfect home office that looks out on the expansive covered front porch. In the heart of the home is a fully renovated kitchen (2024), with new cabinetry, granite & stainless-steel appliances with window to the expansive family room with huge stone fireplace and stone bar for easy entertaining. A large 1st floor laundry room opens to the deck & contains the water filtration system (2024) The freshly painted upstairs has 3 bedrooms & 3 baths. Walk thru a private sitting room to the spacious primary suite with a remodeled, spa-inspired large bathroom (2024) with a fabulous 5'x6' shower. The second bedroom has its own oversized private bathroom. A 3rd bedroom & hall bath round out the 2nd floor. The outdoor living is equally impressive, with covered porches on both the front and rear of the home, offering the perfect spaces for entertaining, relaxing, and enjoying the beautiful acreage. A new 640 ft well was added in (2015) There is a second well that can be used for irrigation. Windows (2018) Exterior paint & caulking (2022) Roof, gutters and gutter guards(2018) Conveniently located just minutes from shopping, dining, and city conveniences, while also being close to Pocahontas State Park, this property offers easy access to hiking, boating, fishing, and outdoor recreation. Don't miss the opportunity to make this one-of-a-kind retreat your new home.
| Elementary School | Middle School | High School |
|---|---|---|
| Spring Run Elementary School | Bailey Bridge Middle School | Manchester High School |
| Price History | |
|---|---|
| 9/22/2026 | Listed $620,000 |
General Features
| Interior Features | Beamed Ceilings,Wet Bar,Ceiling Fan(s),Dining Area,Double Vanity,French Door(s)/Atrium Door(s),Fireplace,Granite Counters,Laminate Counters,Recessed Lighting,Cable TV,Walk-In Closet(s) |
|---|---|
| Sewer | Septic Tank |
| Heating | Electric,Heat Pump,Zoned |
| Cooling | Zoned |
| Possession | Close Of Escrow |
| Roof | Composition |
| Appliances | Built-In Oven,Dryer,Microwave,Refrigerator,Washer |
| Garage Spaces | 2.5 |
| Patio/Porch Features | Deck,Front Porch,Wrap Around |
| Architectural Style | Farmhouse,Two Story |
| Pool Features | None |
| Construction Materials | Brick,Cedar,Frame |
| Year Built | 1984 |
| Stories | 2 |
| Levels | Two |
| Property SubType | Single Family Residence |
| Tax Year | 2026 |
| Percent Ownership | Individuals |
| County | Chesterfield |
| New Construction | false |
| Property Type | Residential |
| Subdivision Name | None |
| Garage Y/N | true |
| Total Rooms | 6 |
| Full Baths | 3 |
| Status | Active |
| High School | Manchester |
| Disclosures | Exempt Disclaimer |
| Zoning Description | R25 |
| MLS Area | 54 - Chesterfield |
| Lot Size Units | Acres |
| Waterfront Y/N | false |
| Elementary School | Spring Run |
| Year Built Details | Mixed |
| Tax Annual Amount | 4692.08 |
| Middle/Junior High School | Bailey Bridge |
| Property Condition | Resale |
| Days on Market | 2 |
| Standard Status | Active |
| Occupancy Type | Owner |
| Tax Assessed Value | 527200 |
| Tax Lot | 4 |
| Ownership Type | Sole Proprietor |
| Property Sub Type Additional | Single Family Residence |
Interior Features
| Flooring | Vinyl |
|---|---|
| Total Fireplaces | 2 |
| Fireplace Features | Masonry,Wood Burning,Insert |
| Total Stories | 2 |
| Basement (Y/N) | false |
| Air Conditioning Y/N | true |
| Heating Y/N | true |
| Fireplace Y/N | true |
| Half Baths | 1 |
| Total Bedrooms | 3 |
| LivingAreaSource | Appraiser |
| Total Baths | 4 |
Exterior Features
| Fencing | None |
|---|---|
| Parking Features | Circular Driveway,Heated Garage,Oversized,Two Spaces,Workshop in Garage |
| Water Source | Well |
| Lot Size Area | 2.517 |
| Lot Size Acres | 2.517 |
| Door Features | French Doors |
Amenities
- Foreclosure
- Views
- Short Sale
- New Construction
- Adult 55+
- Lease To Own
- No HOA Fees
- Furnished
- Primary On Main
- Air Conditioning
- Seller Finance
- Green
- Fixer Upper
- Horse
- Golf
- Fireplace
- Deck
- Garage
- Basement
- Pool
Property vs Single Family Average in 23832
Price
Taxes
Year Built
 Copyright© 2026 REIN Inc. Information Deemed Reliable But Not Guaranteed. The listings data displayed on this medium comes in part from the Real Estate Information Network Inc.(REIN) and has been authorized by participating listing Broker Members of REIN for display. REIN's listings are based upon Data submitted by its Broker Members, and REIN therefore makes no representation or warranty regarding the accuracy of the Data. All users of REIN's listings database should confirm the accuracy of
 All or a portion of the multiple listing information is provided by the Central Virginia Regional Multiple Listing Service, LLC, from a copyrighted compilation of listings. All CVR MLS information provided is deemed reliable but is not guaranteed accurate. The compilation of listings and each individual listing are ©2026 Central Virginia Regional Multiple Listing Service, LLC. All rights reserved.
All MLS listings are © 2026 Central Virginia Regional Multiple Listing Service, LLC. All
All or a portion of the multiple listing information is provided by the Central Virginia Regional Multiple Listing Service, LLC, from a copyrighted compilation of listings. All CVR MLS information provided is deemed reliable but is not guaranteed accurate. The compilation of listings and each individual listing are ©2026 Central Virginia Regional Multiple Listing Service, LLC. All rights reserved.
All MLS listings are © 2026 Central Virginia Regional Multiple Listing Service, LLC. All
 © BRIGHT, All Rights Reserved
