
Primary on Main










Address
9400 Belfort Road, Henrico, VA
Price
$ 774,900
Property Attributes
- MLS#2624603
- TypeSingle Family
- Listing Status Active
- CountyHenrico
- CityHenrico
- Area22 - Henrico
- NeighborhoodBrandon
- Zip23229
- Style
- Year Built1961
- Taxes$ 5204
- Price$ 774,900
- Bedrooms4
- Full Bathrooms3
- Half Bathrooms0
- Sqr Footage2487
- Lot Size0.6732 Acres
Data Source:
Central Virginia Regional MLS (CVRMLS)
Property Description
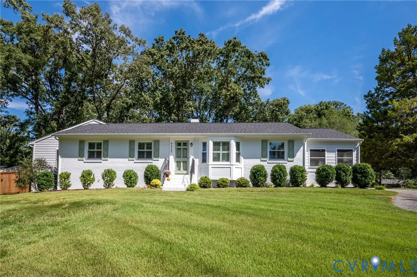
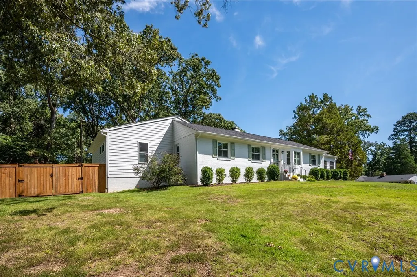
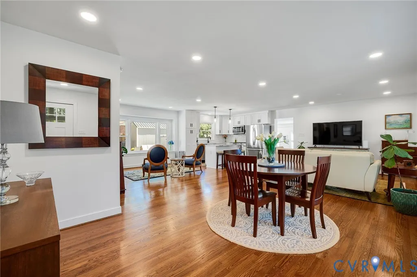
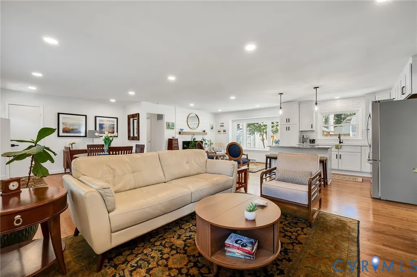
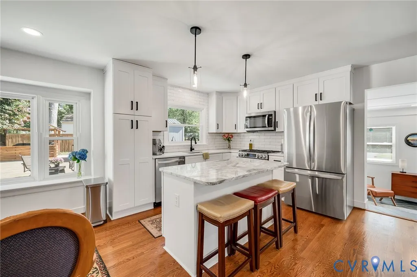
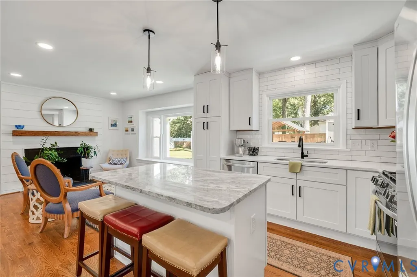
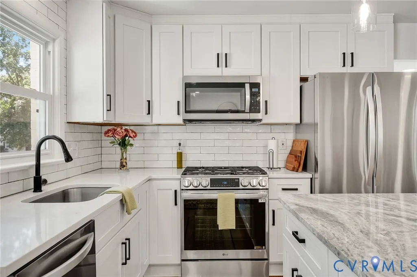
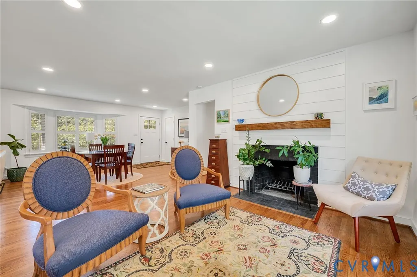
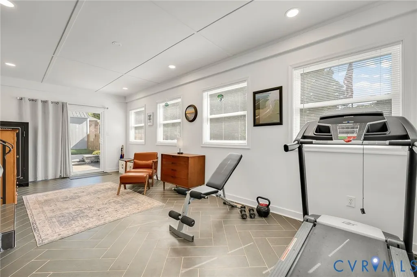
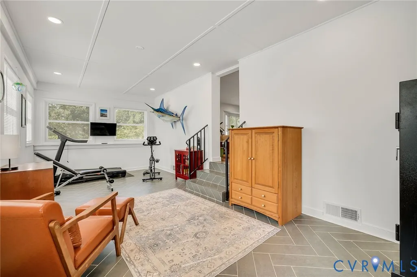
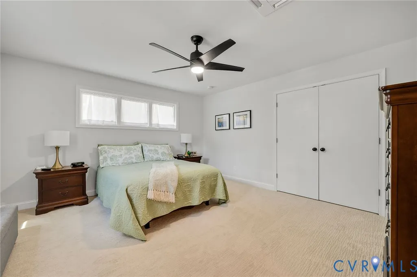
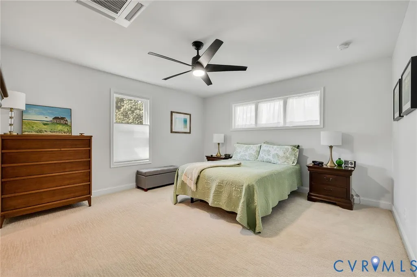
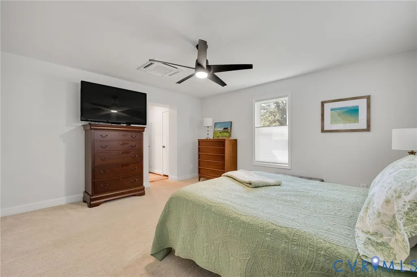
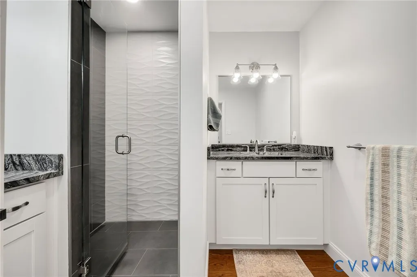
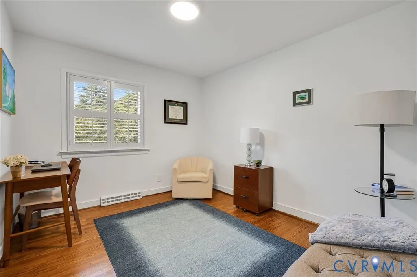
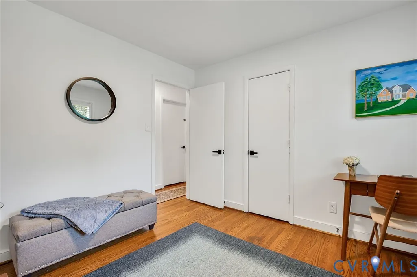
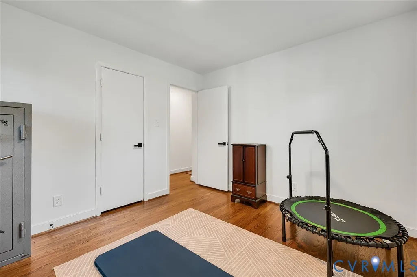
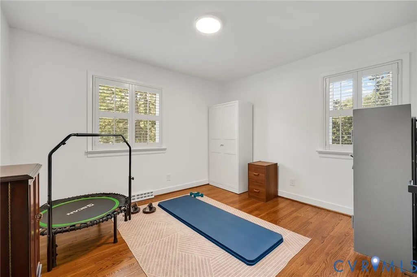
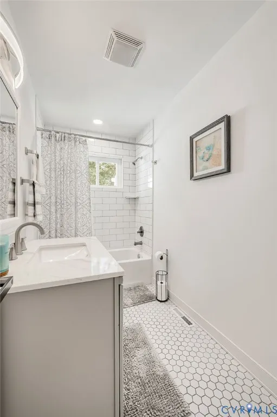
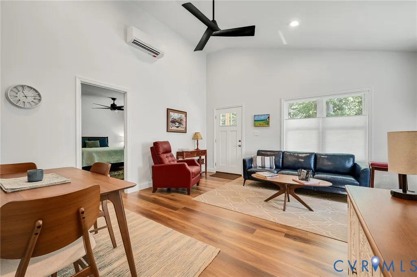
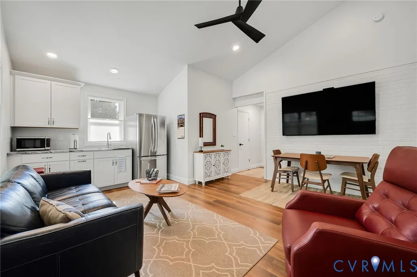
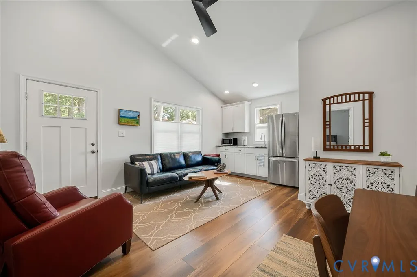
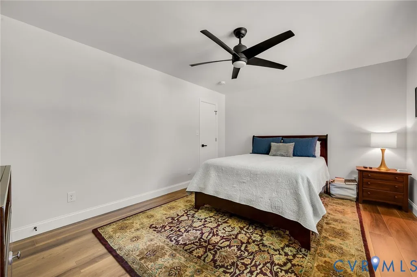
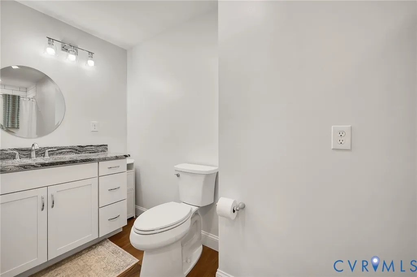
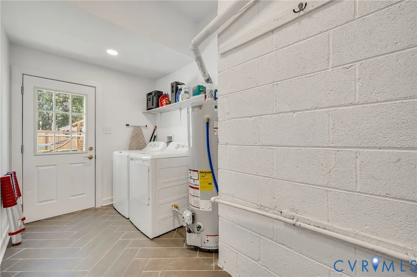
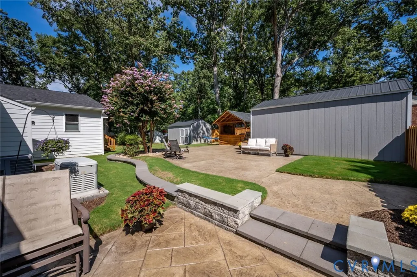
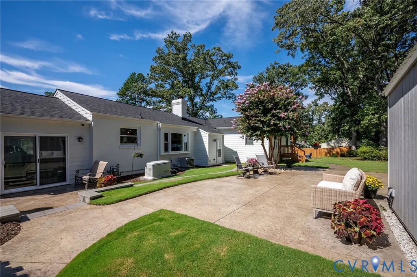
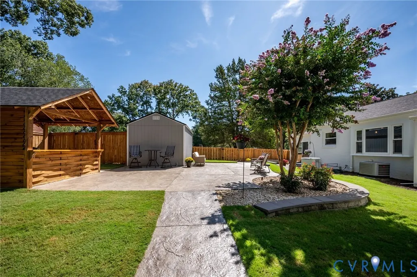
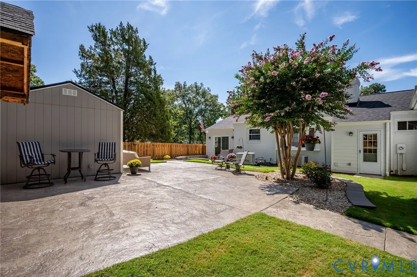
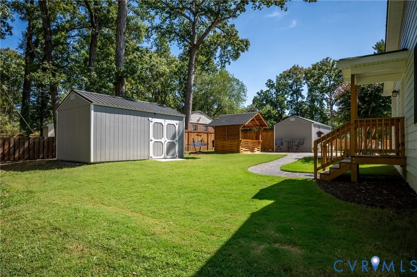
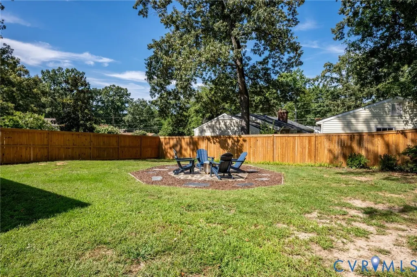
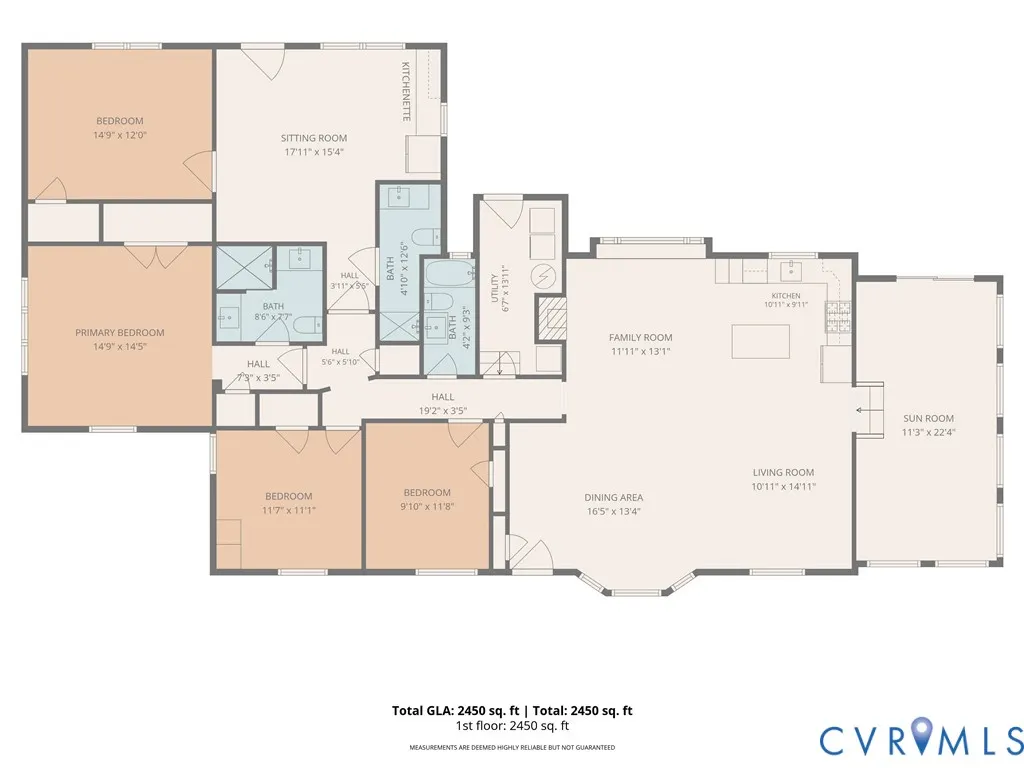
Welcome to 9400 Belfort Rd, a stunningly renovated corner lot single level home featuring 4 bedrooms, 3 full bathrooms, and nearly 2,500 square feet of living space located in the highly sought after Tuckahoe area of western Henrico. Upon entering the 2/3 of an acre lot via the wrap around driveway, you will be greeted by the well manicured yard leading to the front door. After entry, you will find refinished hardwood flooring spanning most of the home’s main living areas. The open concept living room and kitchen provide a spacious feel. The kitchen boasts stainless steel appliances, an island, tile backsplash, gas cooking, and a dining area. Kitchen and all bathrooms are either quartz countertops or high-end granite with dovetail soft close cabinetry. A Florida/rec room can be found off of the kitchen with sliding glass door access to the backyard. All 4 bedrooms, including the 2023 addition with its own living room and kitchenette are located down the hall separate from the home’s main living spaces. A full hall bath and the laundry/utility room can be found in the hallway as well. The primary bedroom features a dedicated full bathroom and a walk-in closet. The addition includes the 4th bedroom with a walk-in closet, vaulted ceiling living room adjacent to the kitchenette, and a full bath. This space can be separate from the rest of the home and has its own exterior entry door. The beautiful fenced in backyard is ripe for entertaining guests, pets, and kids to play in. Enhanced by a patio area with a cozy outdoor bar, the yard also includes 2 sheds providing ample storage along with a 1-car detached garage. Recent updates and improvements to the home include the 2023 addition supported by a mini split that also added a new primary bedroom suite with a large walk-in closet, walk-in shower, and double vanities, 2023 roof, 2022 water heater, and HVAC 2022/2020 for the indoor and outdoor units, and a whole house generator. Don’t miss your chance to see this gorgeous home and property. Schedule your tour today!
| Elementary School | Middle School | High School |
|---|---|---|
| Maybeury Elementary School | Tuckahoe Middle School | Freeman High School |
| Price History | |
|---|---|
| 9/16/2026 | Listed $774,900 |
General Features
| Interior Features | Bedroom on Main Level,Bay Window,Ceiling Fan(s),Dining Area,Eat-in Kitchen,En Suite Bathroom,Full Bath on Main Level,Fireplace,Granite Counters,Kitchen Island,Bath in Primary Bedroom,Main Level Primary,Multiple Primary Suites,Recessed Lighting,Walk-In Closet(s) |
|---|---|
| Sewer | Public Sewer |
| Heating | Heat Pump,Natural Gas |
| Cooling | Central Air |
| Possession | Close Of Escrow |
| Roof | Shingle |
| Appliances | Dryer,Dishwasher,Gas Cooking,Disposal,Microwave,Oven,Refrigerator,Stove,Water Heater,Washer |
| Exterior Features | Porch,Storage,Shed,Paved Driveway |
| Garage Spaces | 1 |
| Patio/Porch Features | Rear Porch,Patio,Porch |
| Architectural Style | Ranch |
| Pool Features | None |
| Construction Materials | Brick,HardiPlank Type |
| Year Built | 1961 |
| Stories | 1 |
| Levels | One |
| Property SubType | Single Family Residence |
| Tax Year | 2026 |
| Percent Ownership | Individuals |
| County | Henrico |
| New Construction | false |
| Property Type | Residential |
| Attached Garage | false |
| Subdivision Name | Brandon |
| Garage Y/N | true |
| Total Rooms | 9 |
| Full Baths | 3 |
| Status | Active |
| High School | Freeman |
| Disclosures | Seller Disclosure |
| Zoning Description | R2 |
| MLS Area | 22 - Henrico |
| Lot Size Units | Acres |
| Waterfront Y/N | false |
| Elementary School | Maybeury |
| Year Built Details | Actual |
| Tax Annual Amount | 5204.94 |
| Middle/Junior High School | Tuckahoe |
| Property Condition | Resale |
| Days on Market | 2 |
| Standard Status | Active |
| Occupancy Type | Owner |
| Tax Assessed Value | 627100 |
| Tax Lot | 7 |
| Ownership Type | Sole Proprietor |
| Property Sub Type Additional | Single Family Residence |
Interior Features
| Basement | Crawl Space |
|---|---|
| Flooring | Wood |
| Total Fireplaces | 1 |
| Fireplace Features | Wood Burning |
| Total Stories | 1 |
| Basement (Y/N) | false |
| Air Conditioning Y/N | true |
| Heating Y/N | true |
| Fireplace Y/N | true |
| Total Bedrooms | 4 |
| LivingAreaSource | Assessor |
| Total Baths | 3 |
Exterior Features
| Fencing | Back Yard,Fenced |
|---|---|
| Parking Features | Driveway,Detached,Garage,Paved |
| Lot Features | Corner Lot |
| Water Source | Public |
| Lot Size Area | 0.6732 |
| Lot Size Acres | 0.6732 |
| Door Features | Sliding Doors |
| Other Equipment | Generator |
Amenities
- Foreclosure
- Views
- Short Sale
- New Construction
- Adult 55+
- Lease To Own
- No HOA Fees
- Furnished
- Primary On Main
- Air Conditioning
- Seller Finance
- Green
- Fixer Upper
- Horse
- Golf
- Fireplace
- Deck
- Garage
- Basement
- Pool
Property vs Single Family Average in 23229
Price
Taxes
Year Built
 Copyright© 2026 REIN Inc. Information Deemed Reliable But Not Guaranteed. The listings data displayed on this medium comes in part from the Real Estate Information Network Inc.(REIN) and has been authorized by participating listing Broker Members of REIN for display. REIN's listings are based upon Data submitted by its Broker Members, and REIN therefore makes no representation or warranty regarding the accuracy of the Data. All users of REIN's listings database should confirm the accuracy of
 All or a portion of the multiple listing information is provided by the Central Virginia Regional Multiple Listing Service, LLC, from a copyrighted compilation of listings. All CVR MLS information provided is deemed reliable but is not guaranteed accurate. The compilation of listings and each individual listing are ©2026 Central Virginia Regional Multiple Listing Service, LLC. All rights reserved.
All MLS listings are © 2026 Central Virginia Regional Multiple Listing Service, LLC. All
All or a portion of the multiple listing information is provided by the Central Virginia Regional Multiple Listing Service, LLC, from a copyrighted compilation of listings. All CVR MLS information provided is deemed reliable but is not guaranteed accurate. The compilation of listings and each individual listing are ©2026 Central Virginia Regional Multiple Listing Service, LLC. All rights reserved.
All MLS listings are © 2026 Central Virginia Regional Multiple Listing Service, LLC. All
 © BRIGHT, All Rights Reserved
