
Primary on Main


Address
5501 Dillwyn Road, Richmond, VA
Price
$ 995,000
Property Attributes
- MLS#2623218
- TypeSingle Family
- Listing Status Active
- CountyRichmond City
- CityRichmond
- Area20 - Richmond
- NeighborhoodGlenburnie
- Zip23226
- Style
- Year Built1949
- Taxes$ 9672
- Price$ 995,000
- Bedrooms3
- Full Bathrooms2
- Half Bathrooms1
- Sqr Footage2216
- Lot Size0.2095 Acres
Data Source:
Central Virginia Regional MLS (CVRMLS)
Property Description
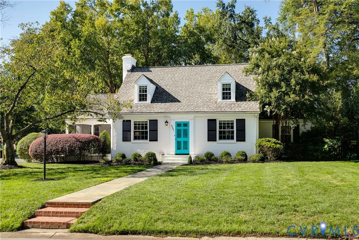
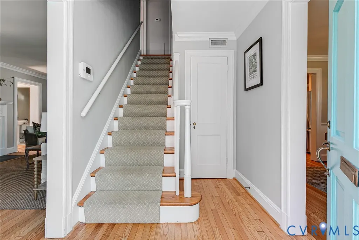
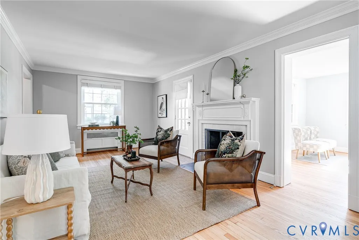
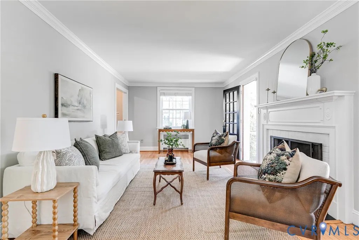
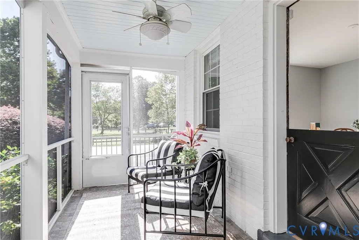
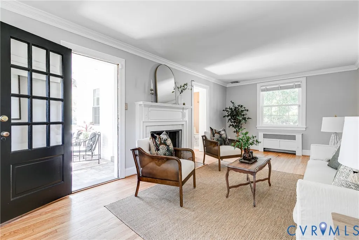
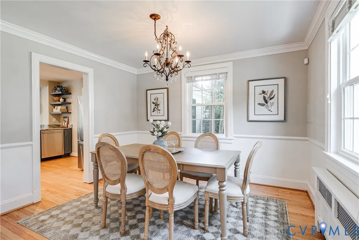
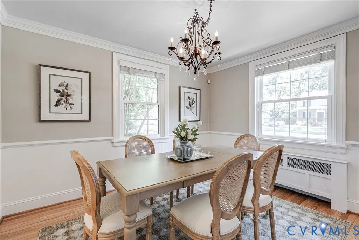
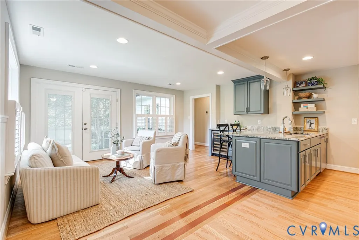
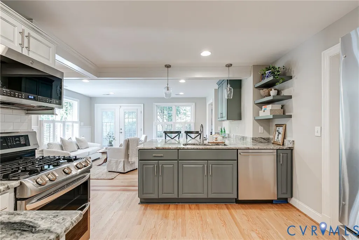
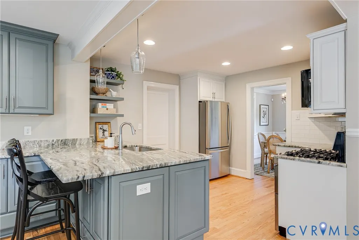
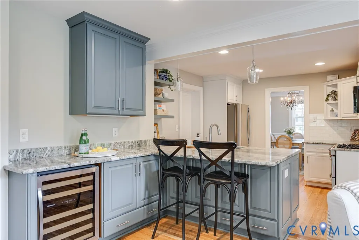
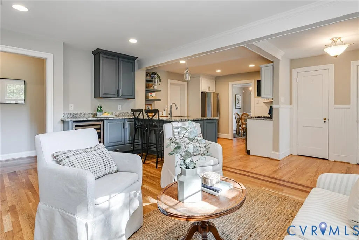
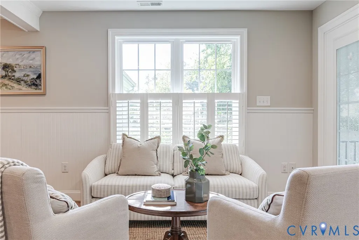
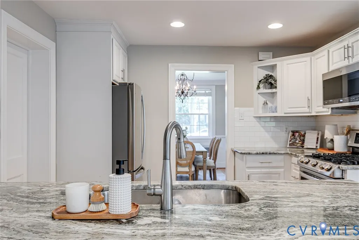
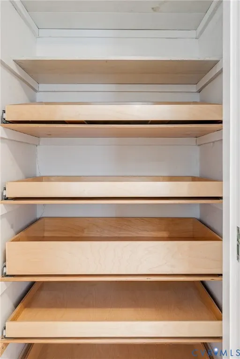
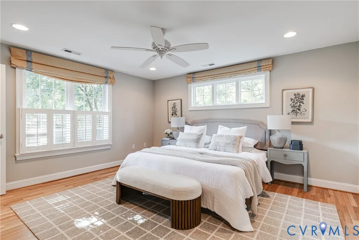
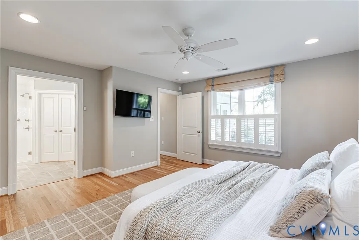
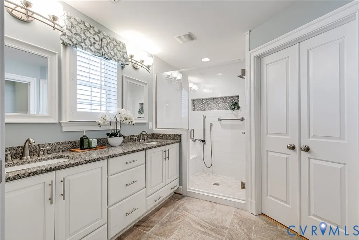
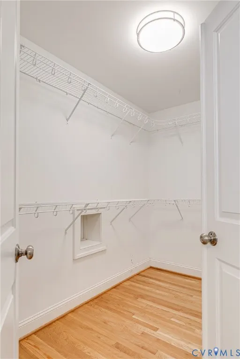
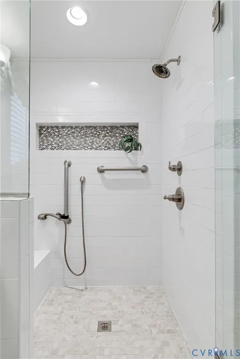
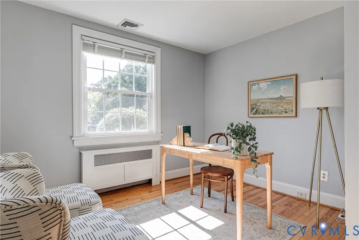
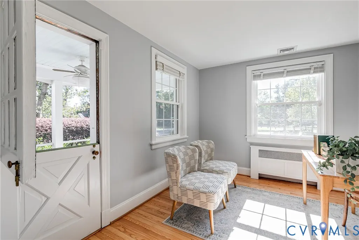
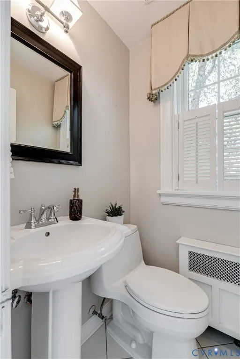
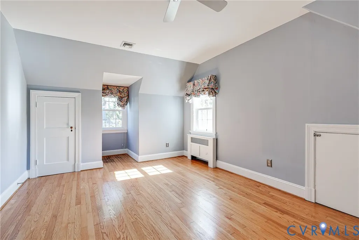
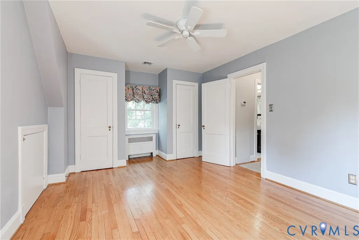
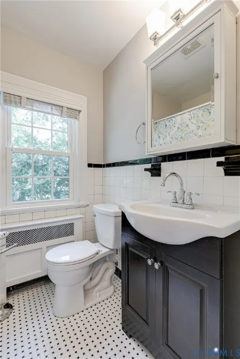
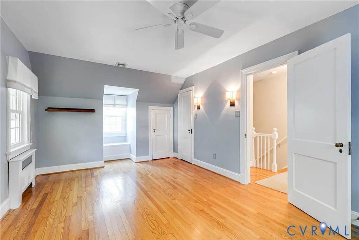
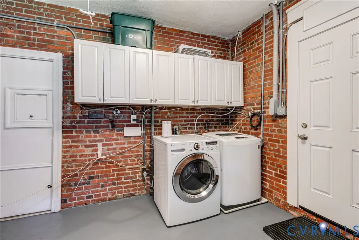
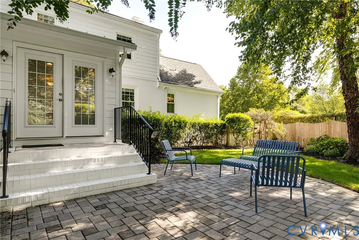
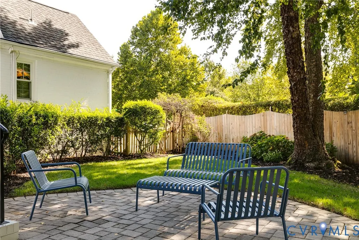
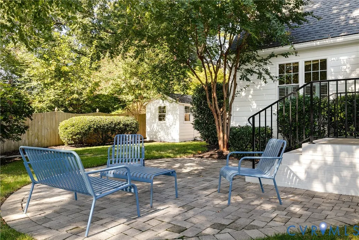
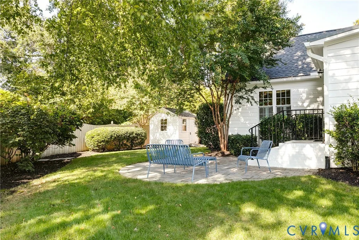
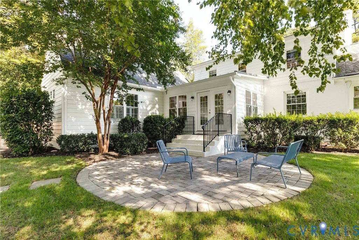
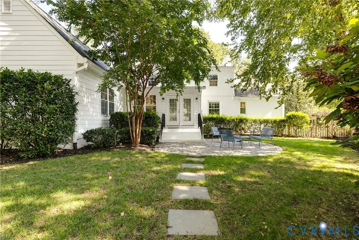
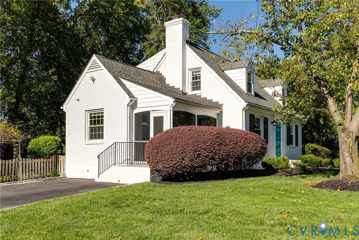
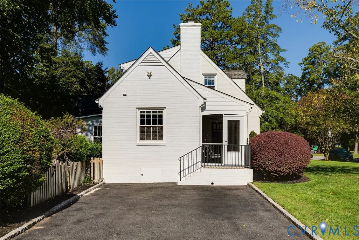
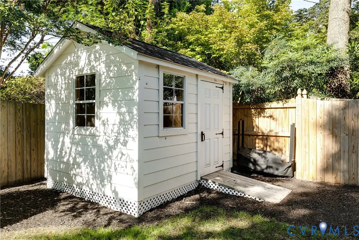
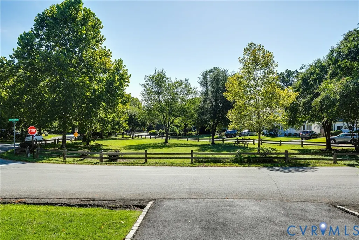
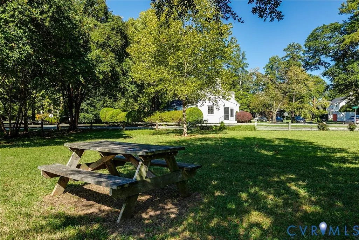
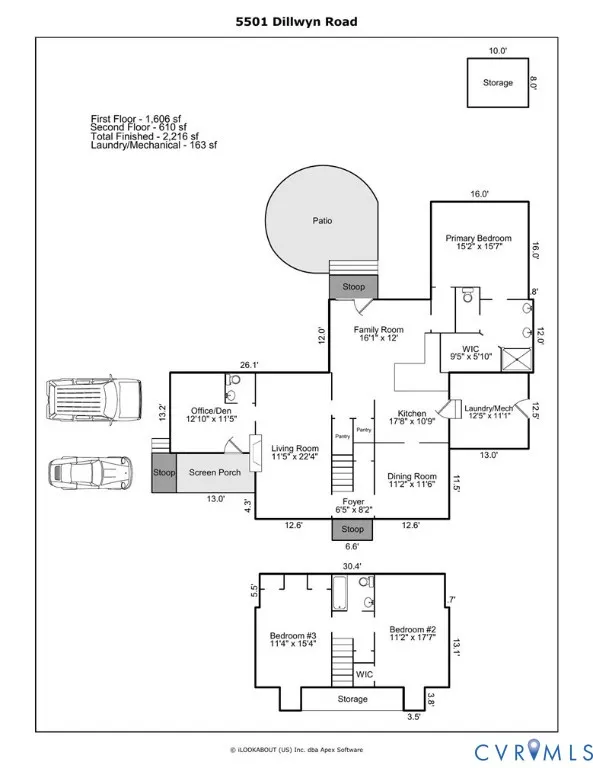
Welcome to a beautifully maintained and thoughtfully updated home offering 3 bedrooms plus an office and 2½ baths with two features that are particularly unusual for the area: a newly added first-floor primary suite and a family room addition that transformed the home's everyday living space. The first-floor primary suite is a private retreat with hardwood floors, generous walk-in closet, and a well-appointed en-suite bath with double granite vanity and walk-in shower. The light-filled family room flows seamlessly from the renovated kitchen and features hardwood floors, a beverage bar and Wine Enthusiast refrigerator, leading to the paver patio and beautifully landscaped rear yard. The kitchen offers granite countertops, soft-close cabinetry, two generous pantries, a 5-burner gas range, stainless appliances and a peninsula with seating. The gracious living room has hardwood floors and gas-log fireplace with handsome millwork mantel with door leading out to the wonderful screened porch. The charming office/den offers a Dutch door to the porch as well, making it an ideal home office. The dining room opens to the kitchen/family space and gives the house great circular flow. A powder room and spacious laundry/mechanical room complete the first floor. Upstairs are two additional large bedrooms with hardwood floors, excellent closet space, plus a renovated hall bath. Thoughtful improvements include replacement windows (2017), refinished hardwoods, updated attic insulation, crawl-space improvements, gutter guards and a new gas water heater (2026). Outside, mature privacy hedges, established irrigated lawns, professional landscaping, a pretty arbor with climbing rose, paver patio and detached shed create inviting private spaces. An especially desirable feature is the unusual two-car off-street parking area, paved and cobblestone-lined, conveniently located beside the side entry. Enjoy the best location with the neighborhood park next door and behind the house. The Libbie & Grove shopping district is a short walk away.
| Elementary School | Middle School | High School |
|---|---|---|
| Munford Elementary School | Albert Hill Middle School | Thomas Jefferson High School |
| Price History | |
|---|---|
| 9/16/2026 | Listed $995,000 |
General Features
| Interior Features | Ceiling Fan(s),Dining Area,Separate/Formal Dining Room,Double Vanity,Eat-in Kitchen,Fireplace,Granite Counters,Main Level Primary,Pantry,Walk-In Closet(s) |
|---|---|
| Sewer | Public Sewer |
| Heating | Electric,Heat Pump,Hot Water,Natural Gas,Radiator(s) |
| Cooling | Central Air,Heat Pump,Zoned |
| Possession | Close Of Escrow |
| Roof | Composition |
| Appliances | Dryer,Dishwasher,Gas Cooking,Disposal,Gas Water Heater,Microwave,Refrigerator,Wine Cooler,Washer |
| Exterior Features | Sprinkler/Irrigation,Out Building(s),Porch,Storage,Shed,Paved Driveway |
| Patio/Porch Features | Patio,Screened,Side Porch,Porch |
| Architectural Style | Cape Cod,Colonial |
| Pool Features | None |
| Construction Materials | Brick,Mixed |
| Year Built | 1949 |
| Topography | Level |
| Property SubType | Single Family Residence |
| Tax Year | 2025 |
| Percent Ownership | Individuals |
| County | Richmond City |
| New Construction | false |
| Property Type | Residential |
| Subdivision Name | Glenburnie |
| Garage Y/N | false |
| Other Structures | Shed(s),Outbuilding |
| Total Rooms | 7 |
| Full Baths | 2 |
| Status | Active |
| Directions | Grove Ave. to North on N. Wilton until meets Dillwyn. Home and off street parking is on your left. |
| High School | Thomas Jefferson |
| Zoning Description | R-4 |
| MLS Area | 20 - Richmond |
| Lot Size Units | Acres |
| Waterfront Y/N | false |
| Elementary School | Munford |
| Year Built Details | Approximate |
| Tax Annual Amount | 9672 |
| Middle/Junior High School | Albert Hill |
| Property Condition | Resale |
| Days on Market | 5 |
| Standard Status | Active |
| Occupancy Type | Owner |
| Tax Assessed Value | 866000 |
| Tax Lot | 5 |
| Ownership Type | Sole Proprietor |
| Property Sub Type Additional | Single Family Residence |
Interior Features
| Basement | Crawl Space |
|---|---|
| Flooring | Ceramic Tile,Wood |
| Total Fireplaces | 1 |
| Fireplace Features | Gas |
| Total Stories | 1 |
| Basement (Y/N) | false |
| Air Conditioning Y/N | true |
| Heating Y/N | true |
| Fireplace Y/N | true |
| Half Baths | 1 |
| Total Bedrooms | 3 |
| LivingAreaSource | Appraiser |
| Total Baths | 3 |
Exterior Features
| Fencing | Back Yard,Privacy,Fenced |
|---|---|
| Parking Features | Driveway,Off Street,Oversized,Paved |
| Lot Features | Corner Lot,Landscaped,Level |
| Water Source | Public |
| Lot Size Area | 0.2095 |
| Lot Size Acres | 0.2095 |
Amenities
- Foreclosure
- Views
- Short Sale
- New Construction
- Adult 55+
- Lease To Own
- No HOA Fees
- Furnished
- Primary On Main
- Air Conditioning
- Seller Finance
- Green
- Fixer Upper
- Horse
- Golf
- Fireplace
- Deck
- Garage
- Basement
- Pool
Property vs Single Family Average in 23226
Price
Taxes
Year Built
 Copyright© 2026 REIN Inc. Information Deemed Reliable But Not Guaranteed. The listings data displayed on this medium comes in part from the Real Estate Information Network Inc.(REIN) and has been authorized by participating listing Broker Members of REIN for display. REIN's listings are based upon Data submitted by its Broker Members, and REIN therefore makes no representation or warranty regarding the accuracy of the Data. All users of REIN's listings database should confirm the accuracy of
 All or a portion of the multiple listing information is provided by the Central Virginia Regional Multiple Listing Service, LLC, from a copyrighted compilation of listings. All CVR MLS information provided is deemed reliable but is not guaranteed accurate. The compilation of listings and each individual listing are ©2026 Central Virginia Regional Multiple Listing Service, LLC. All rights reserved.
All MLS listings are © 2026 Central Virginia Regional Multiple Listing Service, LLC. All
All or a portion of the multiple listing information is provided by the Central Virginia Regional Multiple Listing Service, LLC, from a copyrighted compilation of listings. All CVR MLS information provided is deemed reliable but is not guaranteed accurate. The compilation of listings and each individual listing are ©2026 Central Virginia Regional Multiple Listing Service, LLC. All rights reserved.
All MLS listings are © 2026 Central Virginia Regional Multiple Listing Service, LLC. All
 © BRIGHT, All Rights Reserved
