









Address
4003 Kensington Avenue, Richmond, VA
Price
$ 1,185,000
Property Attributes
- MLS#2623072
- TypeSingle Family
- Listing Status Pending
- CountyRichmond City
- CityRichmond
- Area20 - Richmond
- NeighborhoodGrove Avenue Crest
- Zip23221
- Style
- Year Built1941
- Taxes$ 11388
- Price$ 1,185,000
- Bedrooms4
- Full Bathrooms2
- Half Bathrooms2
- Sqr Footage3315
- Lot Size0.1952 Acres
Data Source:
Central Virginia Regional MLS (CVRMLS)
Property Description
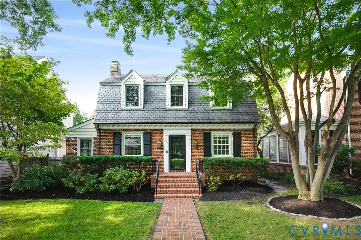
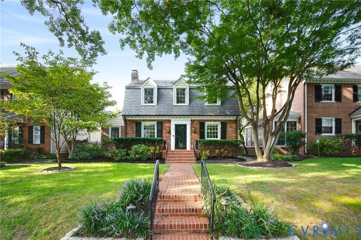
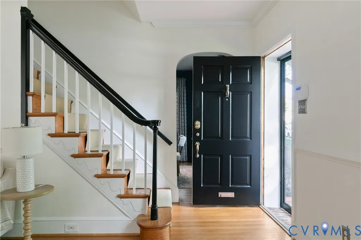
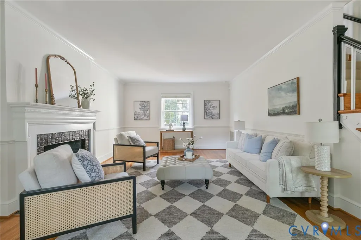
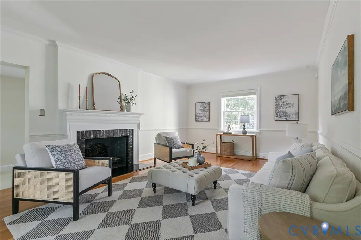
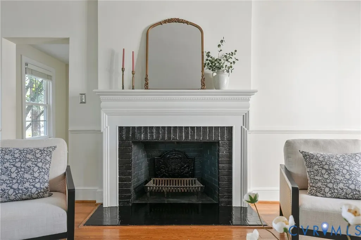
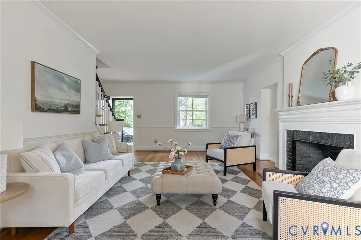
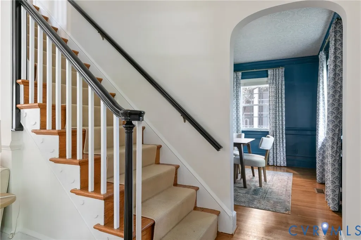
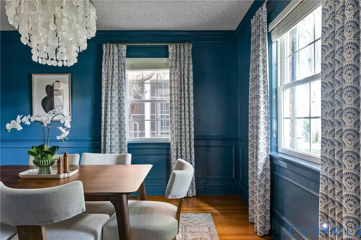
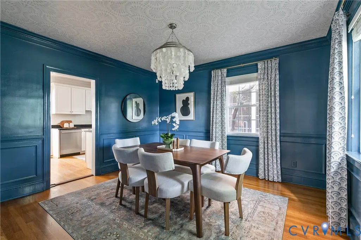
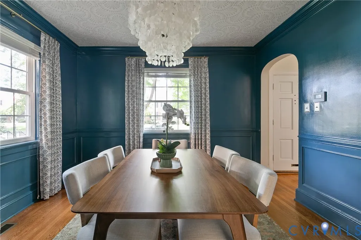
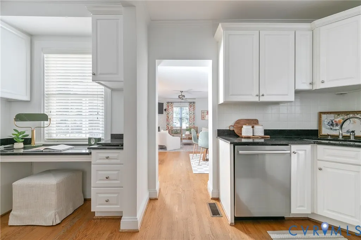
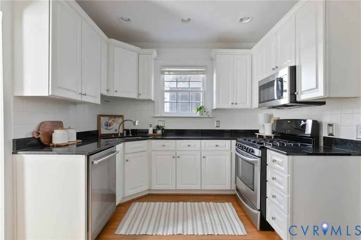
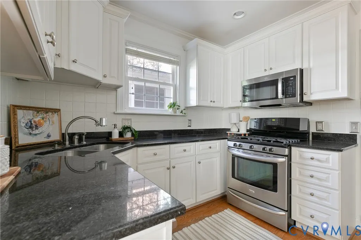
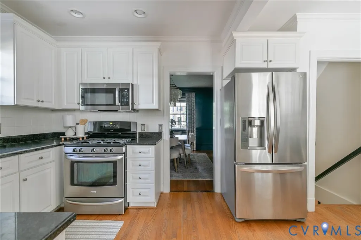
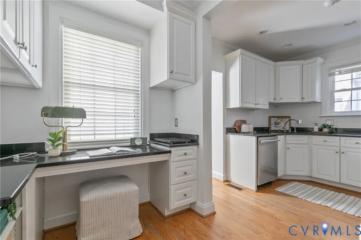
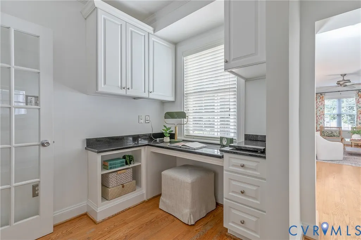
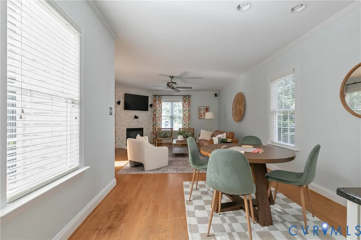
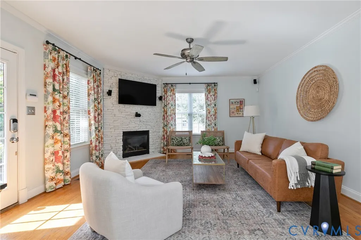
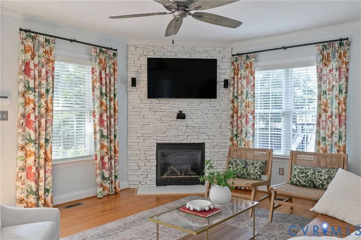
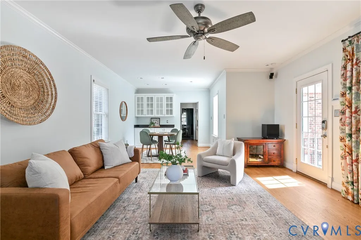
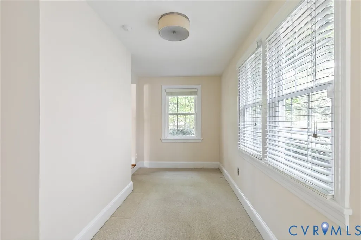
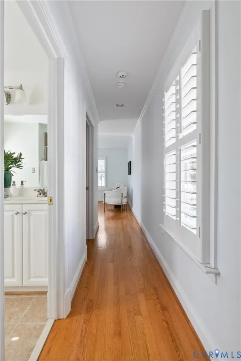
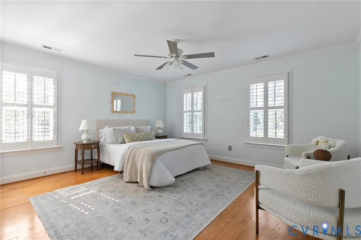
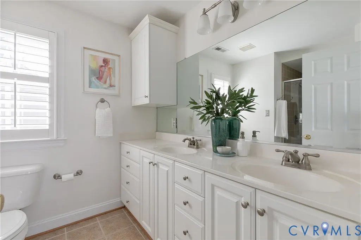
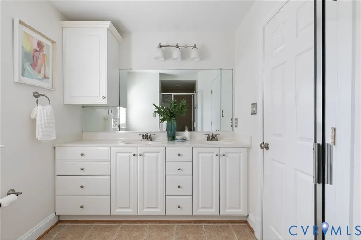
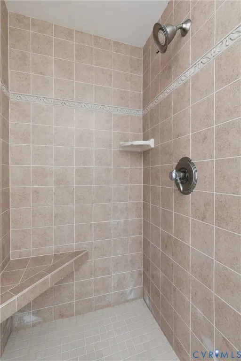
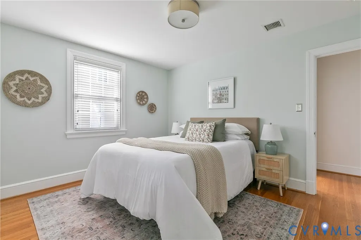
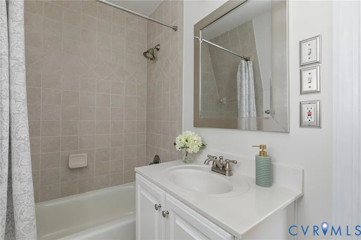
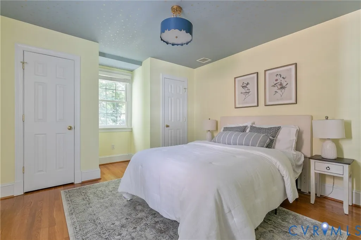
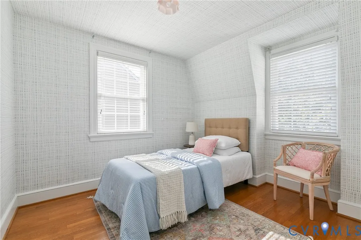
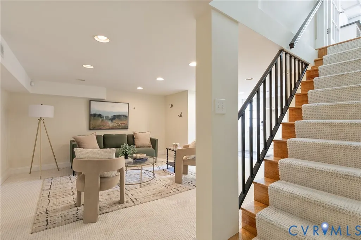
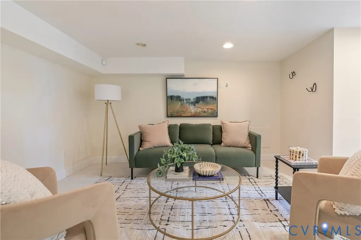
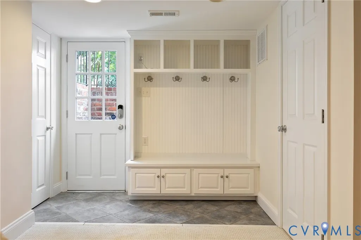
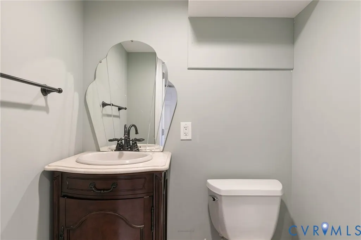
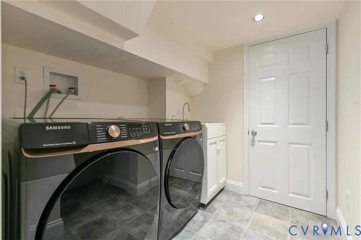
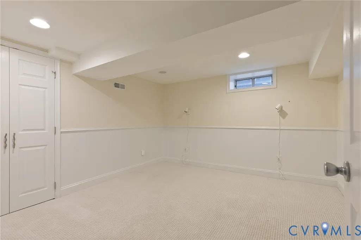
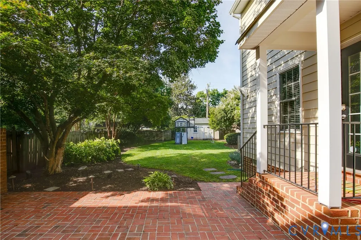
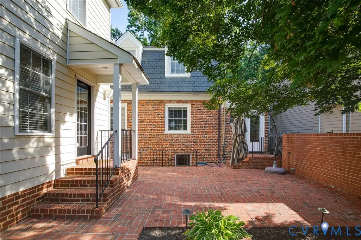
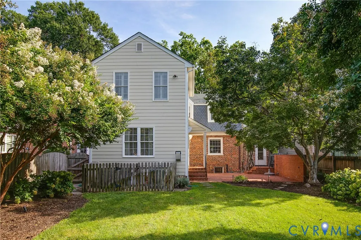
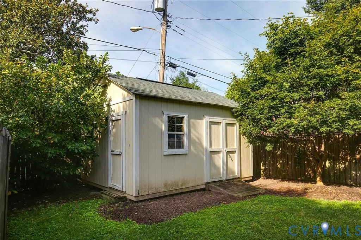
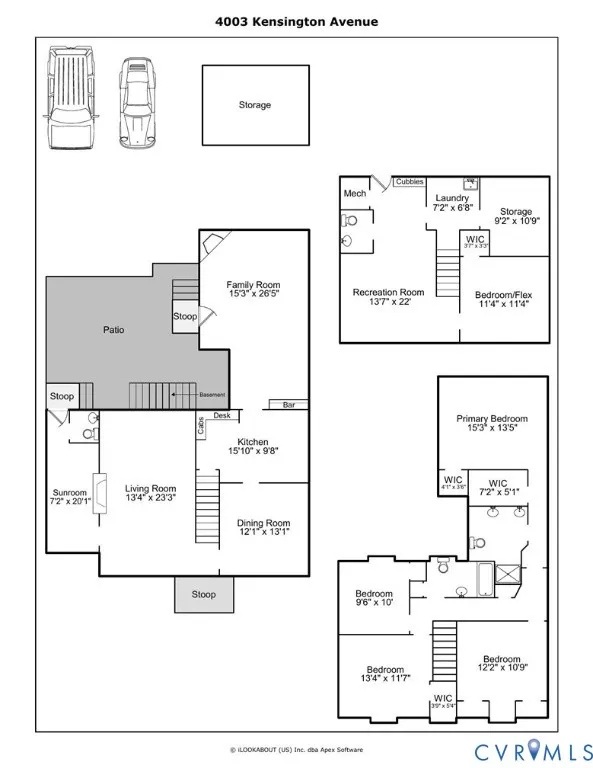
Located in the desirable Malvern Gardens area, this brick and slate home offers 4 bedrooms, 2 full baths and 2 half baths with ample living spaces, two fireplaces (gas and woodburning) and plenty of storage. With designer touches throughout, the first floor features gracious formal rooms, a renovated kitchen with granite counters and stainless steel appliances, a large family room plus an office/sunroom and powder room. Upstairs there are 4 generous bedrooms and 2 full baths, including the primary suite with 2 walk-in closets and en suite bathroom with a dual vanity. On the lower level is a finished waterproofed basement with a recreation room, playroom/potential 5th bedroom, mudroom, laundry room and a powder room. The home has Pella replacement windows, security and irrigation systems and 400 amp electrical service. The rear yard is professionally landscaped and has a large brick patio - perfect for entertaining. There is off street parking in the rear of the home off of the alley and a large storage shed.
| Elementary School | Middle School | High School |
|---|---|---|
| Munford Elementary School | Albert Hill Middle School | Thomas Jefferson High School |
| Price History | |
|---|---|
| 9/3/2026 | Listed $1,185,000 |
General Features
| Interior Features | Bookcases,Built-in Features,Breakfast Area,Ceiling Fan(s),Dining Area,Separate/Formal Dining Room,Double Vanity,Fireplace,Granite Counters,Bath in Primary Bedroom,Recessed Lighting,Cable TV,Walk-In Closet(s),Window Treatments |
|---|---|
| Sewer | Public Sewer |
| Heating | Electric,Forced Air,Natural Gas,Zoned |
| Cooling | Central Air,Electric,Zoned |
| Possession | Close Of Escrow |
| Roof | Slate |
| Appliances | Dryer,Dishwasher,Exhaust Fan,Gas Cooking,Disposal,Microwave,Oven,Refrigerator,Stove,Water Heater |
| Exterior Features | Sprinkler/Irrigation,Lighting,Storage,Shed,Unpaved Driveway |
| Patio/Porch Features | Rear Porch,Patio |
| Architectural Style | Dutch Colonial |
| Pool Features | None |
| Security Features | Security System,Smoke Detector(s) |
| Construction Materials | Brick,Drywall,HardiPlank Type,Mixed,Plaster |
| Year Built | 1941 |
| Stories | 2 |
| Topography | Level |
| Levels | Two |
| Property SubType | Single Family Residence |
| Tax Year | 2025 |
| Percent Ownership | Individuals |
| Community Features | Sidewalks |
| County | Richmond City |
| New Construction | false |
| Property Type | Residential |
| Subdivision Name | Grove Avenue Crest |
| Garage Y/N | false |
| Total Rooms | 12 |
| Full Baths | 2 |
| Status | Pending |
| Directions | Grove Ave. to North on Malven then East on Kensington and home is on your right. Located between Malvern and Lafayette |
| High School | Thomas Jefferson |
| Disclosures | Familial Relation |
| Zoning Description | R-5 |
| MLS Area | 20 - Richmond |
| Lot Size Units | Acres |
| Waterfront Y/N | false |
| Elementary School | Munford |
| Year Built Details | Actual |
| Tax Annual Amount | 11388 |
| Middle/Junior High School | Albert Hill |
| Property Condition | Resale |
| Days on Market | 11 |
| Standard Status | Pending |
| Occupancy Type | Owner |
| Tax Assessed Value | 1118000 |
| Tax Lot | 13 |
| Ownership Type | Sole Proprietor |
| Property Sub Type Additional | Single Family Residence |
Interior Features
| Basement | Full,Finished,Walk-Out Access,Sump Pump |
|---|---|
| Flooring | Ceramic Tile,Partially Carpeted,Wood |
| Total Fireplaces | 2 |
| Fireplace Features | Gas,Wood Burning |
| Total Stories | 2 |
| Basement (Y/N) | true |
| Air Conditioning Y/N | true |
| Heating Y/N | true |
| Window Features | Screens,Thermal Windows,Window Treatments |
| Fireplace Y/N | true |
| Half Baths | 2 |
| BuyerOfficeEmail | info@srmfre.com |
| Laundry Features | Washer Hookup,Dryer Hookup |
| Total Bedrooms | 4 |
| Below Grade Finished Area | 788 |
| LivingAreaSource | Appraiser |
| Total Baths | 4 |
Exterior Features
| Fencing | Back Yard,Fenced |
|---|---|
| Parking Features | Driveway,Off Street,On Street,Unpaved |
| Lot Features | Landscaped,Level |
| Water Source | Public |
| Lot Size Area | 0.1952 |
| Lot Size Acres | 0.1952 |
| Door Features | Storm Door(s) |
Amenities
- Foreclosure
- Views
- Short Sale
- New Construction
- Adult 55+
- Lease To Own
- No HOA Fees
- Furnished
- Primary On Main
- Air Conditioning
- Seller Finance
- Green
- Fixer Upper
- Horse
- Golf
- Fireplace
- Deck
- Garage
- Basement
- Pool
Property vs Single Family Average in 23221
Price
Taxes
Year Built
 Copyright© 2026 REIN Inc. Information Deemed Reliable But Not Guaranteed. The listings data displayed on this medium comes in part from the Real Estate Information Network Inc.(REIN) and has been authorized by participating listing Broker Members of REIN for display. REIN's listings are based upon Data submitted by its Broker Members, and REIN therefore makes no representation or warranty regarding the accuracy of the Data. All users of REIN's listings database should confirm the accuracy of
 All or a portion of the multiple listing information is provided by the Central Virginia Regional Multiple Listing Service, LLC, from a copyrighted compilation of listings. All CVR MLS information provided is deemed reliable but is not guaranteed accurate. The compilation of listings and each individual listing are ©2026 Central Virginia Regional Multiple Listing Service, LLC. All rights reserved.
All MLS listings are © 2026 Central Virginia Regional Multiple Listing Service, LLC. All
All or a portion of the multiple listing information is provided by the Central Virginia Regional Multiple Listing Service, LLC, from a copyrighted compilation of listings. All CVR MLS information provided is deemed reliable but is not guaranteed accurate. The compilation of listings and each individual listing are ©2026 Central Virginia Regional Multiple Listing Service, LLC. All rights reserved.
All MLS listings are © 2026 Central Virginia Regional Multiple Listing Service, LLC. All
 © BRIGHT, All Rights Reserved
