





Address
3824 Meridian Avenue, Richmond, VA
Price
$ 350,000
Property Attributes
- MLS#2622809
- TypeSingle Family
- Listing Status Active
- CountyRichmond City
- CityRichmond
- Area50 - Richmond
- NeighborhoodVilla Heights
- Zip23234
- Style
- Year Built2023
- Taxes$ 4020
- Price$ 350,000
- Bedrooms3
- Full Bathrooms3
- Half Bathrooms0
- Sqr Footage1920
- Lot Size0.1721 Acres
Data Source:
Central Virginia Regional MLS (CVRMLS)
Property Description
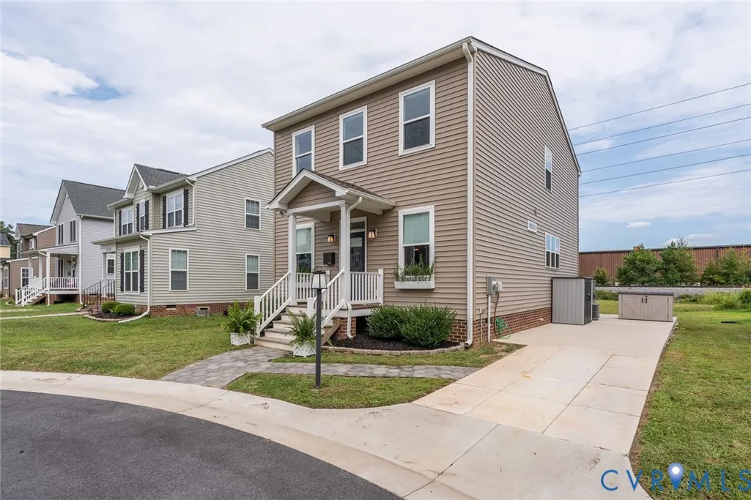
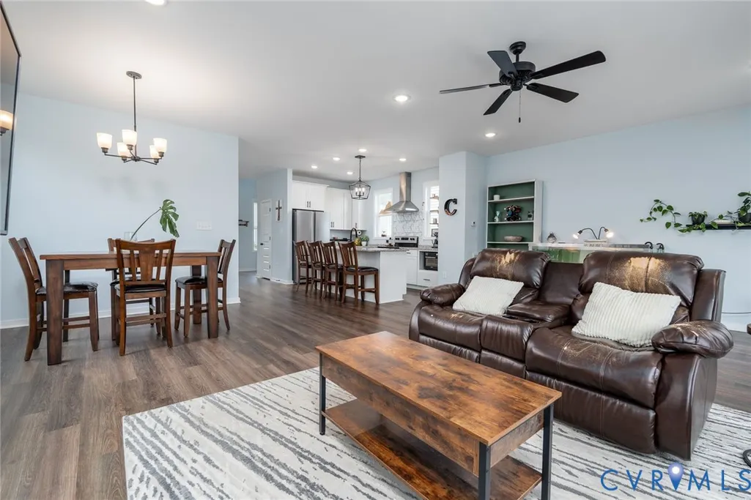
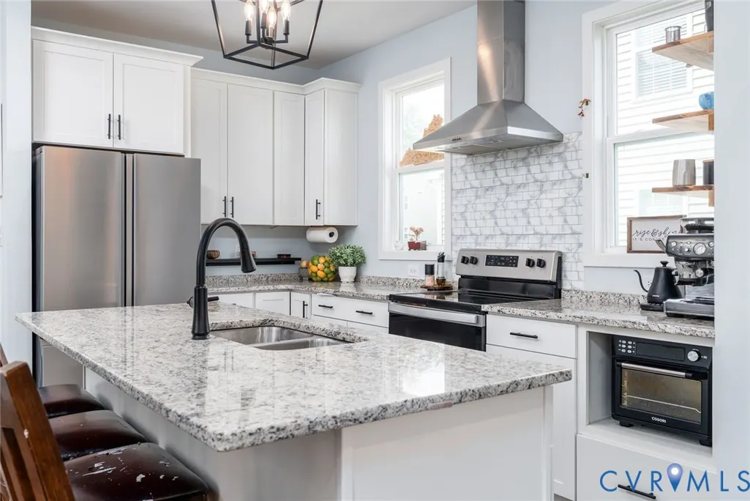
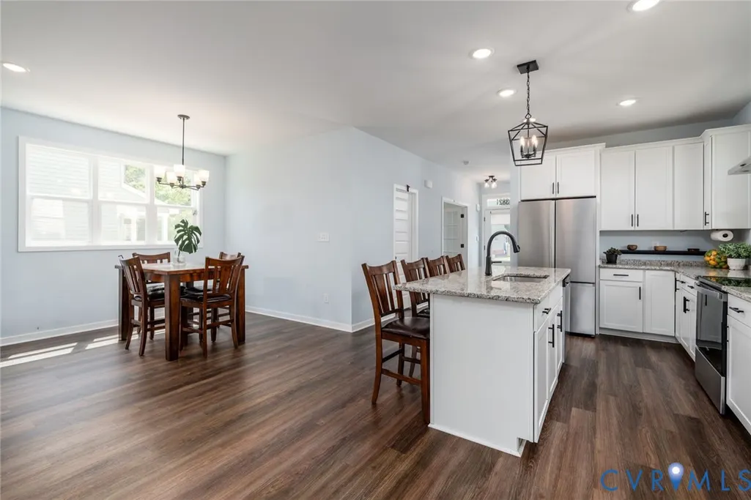
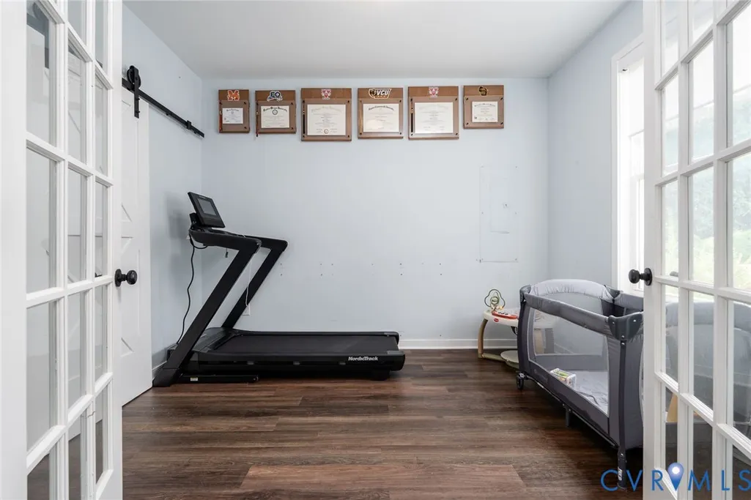
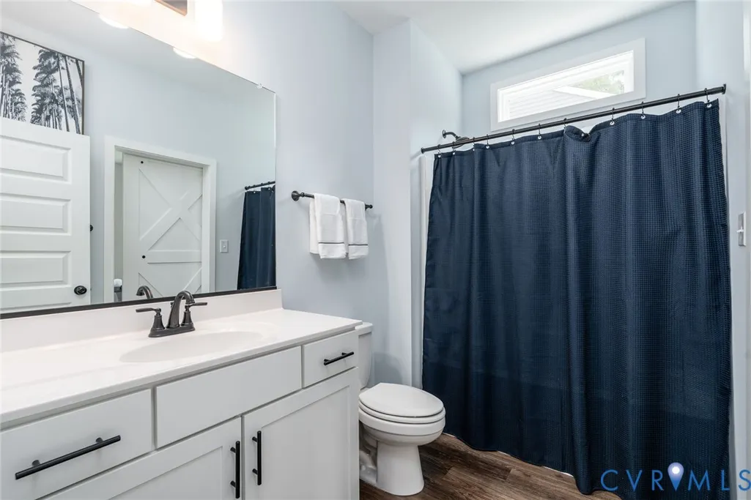
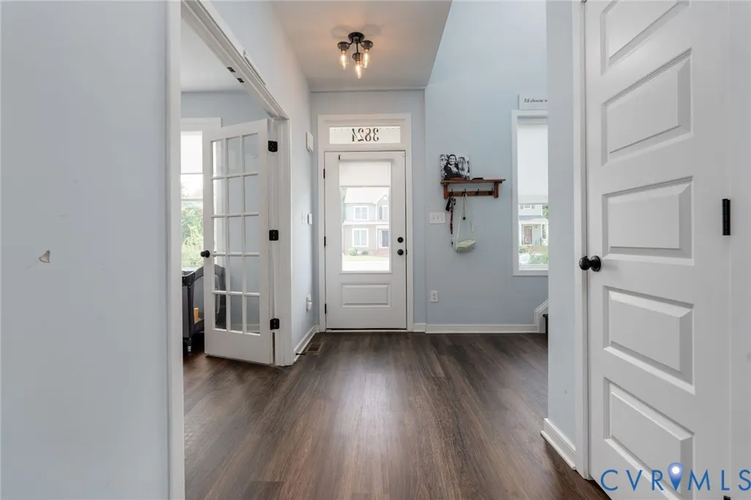
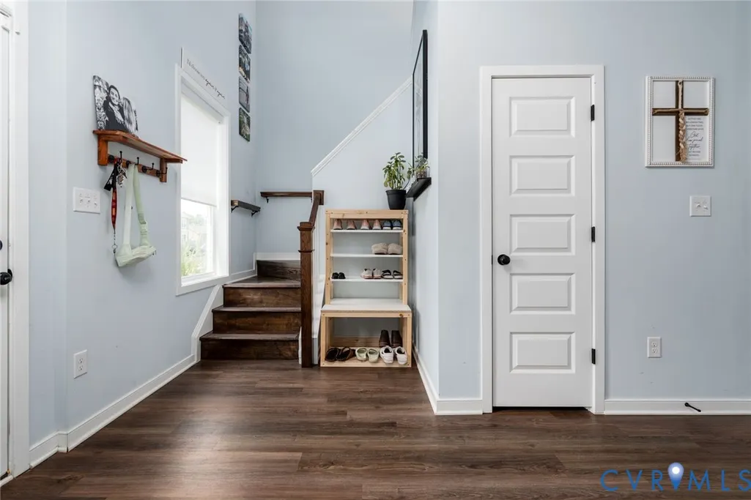
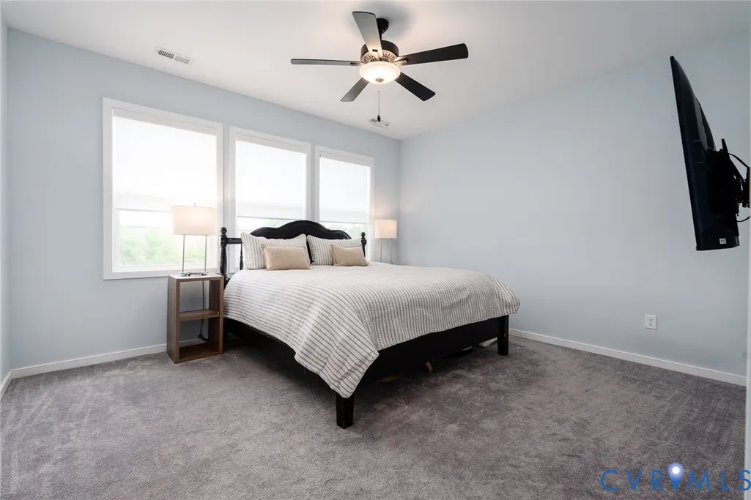
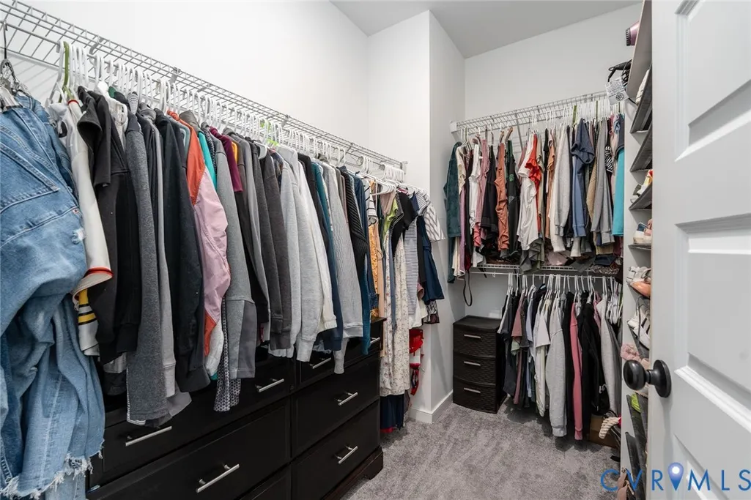
Move-in ready and thoughtfully designed, this two-story home offers an inviting open-concept floor plan ideal for everyday living and entertaining. The kitchen, dining area, and family room flow seamlessly together, with a cozy fireplace and direct deck access creating a warm, welcoming gathering space. The spacious primary suite features a luxurious en suite bath with a large walk-in shower and tile surround. Two additional bedrooms and three full baths provide comfort and flexibility for family and guests, while a dedicated office with an attached full bath offers an ideal setup for working from home or accommodating visitors. A generously sized laundry room adds everyday convenience and functionality. Enjoy great access to Route 301, I-95, I-895, and Chippenham Parkway. Conveniently located near The James River (5 miles), Forest Hill Park (2.5 miles), South of the James Farmers Market (2.5 miles), Stony Point Fashion Park (8 miles), Robiuos Landing Park (10 miles), Virginia Commonwealth University (5.4 miles), VCU Medical Center Critical Care (6.1 miles), VCU Medical Center Hospital (5.9 miles), Richmond International Airport (11 miles), McGuire Veterans Hospital (3.3 miles), and Philip Morris USA (0.9 miles).
| Elementary School | Middle School | High School |
|---|---|---|
| Broadrock Elementary School | Boushall Middle School | Richmond High School for the Arts High School |
| Price History | |
|---|---|
| 8/26/2026 | Listed $350,000 |
General Features
| Interior Features | Ceiling Fan(s),Dining Area,Double Vanity,French Door(s)/Atrium Door(s),Fireplace,Granite Counters,High Speed Internet,Kitchen Island,Recessed Lighting,Wired for Data,Walk-In Closet(s) |
|---|---|
| Sewer | Public Sewer |
| Heating | Electric,Heat Pump |
| Cooling | Central Air,Electric |
| Possession | Close Of Escrow |
| Roof | Composition |
| Appliances | Cooktop,Dryer,Dishwasher,Electric Water Heater,Disposal,Range,Refrigerator,Range Hood,Smooth Cooktop,Washer |
| Exterior Features | Deck,Porch,Paved Driveway |
| Patio/Porch Features | Front Porch,Deck,Porch |
| Architectural Style | Two Story,Transitional |
| Pool Features | None |
| Construction Materials | Drywall,Frame,Vinyl Siding |
| Pets Allowed | Yes |
| Year Built | 2023 |
| Stories | 2 |
| Topography | Level |
| Levels | Two |
| Property SubType | Single Family Residence |
| Tax Year | 2025 |
| Percent Ownership | Individuals |
| County | Richmond City |
| New Construction | false |
| Property Type | Residential |
| Subdivision Name | Villa Heights |
| Garage Y/N | false |
| Total Rooms | 7 |
| Full Baths | 3 |
| Status | Active |
| Directions | Bells Road, turn south on Meridian Avenue, and the house is located on the left-hand side. |
| High School | Richmond High School for the Arts |
| Disclosures | Seller Disclosure |
| Zoning Description | R-4 |
| MLS Area | 50 - Richmond |
| Lot Size Units | Acres |
| Waterfront Y/N | false |
| Elementary School | Broadrock |
| Year Built Details | Actual |
| Tax Annual Amount | 4020 |
| Middle/Junior High School | Boushall |
| Property Condition | Resale |
| Virtual Tour | https://www.youtube.com/watch?v=C35atPbZ5wo |
| Days on Market | 4 |
| Standard Status | Active |
| Occupancy Type | Owner |
| Tax Assessed Value | 350000 |
| Tax Lot | 7 |
| Virtual Tour | https://www.flipsnack.com/thesteelegroupsir/3824-meridian-avenue-sharon-nicholson |
| Ownership Type | Sole Proprietor |
| Property Sub Type Additional | Single Family Residence |
| Expected Active Date | 2026-08-26 |
Interior Features
| Basement | Crawl Space |
|---|---|
| Flooring | Carpet,Vinyl |
| Total Fireplaces | 1 |
| Fireplace Features | Electric,Insert |
| Total Stories | 2 |
| Basement (Y/N) | false |
| Air Conditioning Y/N | true |
| Heating Y/N | true |
| Fireplace Y/N | true |
| Laundry Features | Washer Hookup,Dryer Hookup |
| Total Bedrooms | 3 |
| LivingAreaSource | Appraiser |
| Total Baths | 3 |
Exterior Features
| Fencing | None |
|---|---|
| Parking Features | Driveway,Off Street,Paved |
| Lot Features | Cleared,Dead End,Cul-De-Sac,Level |
| Water Source | Public |
| Lot Size Area | 0.1721 |
| Lot Size Acres | 0.1721 |
| Door Features | French Doors |
Amenities
- Foreclosure
- Views
- Short Sale
- New Construction
- Adult 55+
- Lease To Own
- No HOA Fees
- Furnished
- Primary On Main
- Air Conditioning
- Seller Finance
- Green
- Fixer Upper
- Horse
- Golf
- Fireplace
- Deck
- Garage
- Basement
- Pool
Property vs Single Family Average in 23234
Price
Taxes
Year Built
 Copyright© 2026 REIN Inc. Information Deemed Reliable But Not Guaranteed. The listings data displayed on this medium comes in part from the Real Estate Information Network Inc.(REIN) and has been authorized by participating listing Broker Members of REIN for display. REIN's listings are based upon Data submitted by its Broker Members, and REIN therefore makes no representation or warranty regarding the accuracy of the Data. All users of REIN's listings database should confirm the accuracy of
 All or a portion of the multiple listing information is provided by the Central Virginia Regional Multiple Listing Service, LLC, from a copyrighted compilation of listings. All CVR MLS information provided is deemed reliable but is not guaranteed accurate. The compilation of listings and each individual listing are ©2026 Central Virginia Regional Multiple Listing Service, LLC. All rights reserved.
All MLS listings are © 2026 Central Virginia Regional Multiple Listing Service, LLC. All
All or a portion of the multiple listing information is provided by the Central Virginia Regional Multiple Listing Service, LLC, from a copyrighted compilation of listings. All CVR MLS information provided is deemed reliable but is not guaranteed accurate. The compilation of listings and each individual listing are ©2026 Central Virginia Regional Multiple Listing Service, LLC. All rights reserved.
All MLS listings are © 2026 Central Virginia Regional Multiple Listing Service, LLC. All
 © BRIGHT, All Rights Reserved
