
Primary on Main - Adult 55+










Address
7023 Bisque Terrace, Richmond, VA
Price
$ 850,000
Property Attributes
- MLS#2622383
- TypeSingle Family
- Listing Status Active
- CountyGoochland
- CityRichmond
- Area24 - Goochland
- NeighborhoodMosaic at West Creek
- Zip23238
- Style
- Year Built2023
- Taxes$ 5046
- Price$ 850,000
- Bedrooms3
- Full Bathrooms2
- Half Bathrooms1
- Sqr Footage3072
- Lot Size0.212 Acres
Data Source:
Central Virginia Regional MLS (CVRMLS)
Property Description
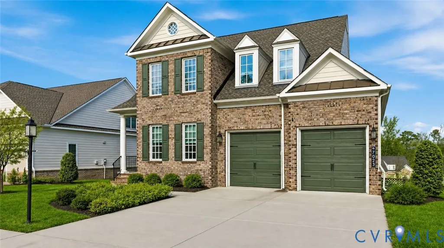
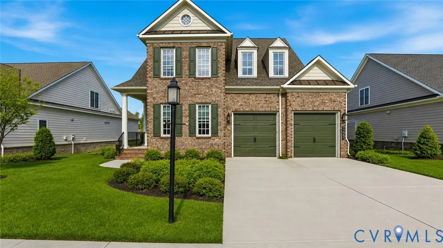
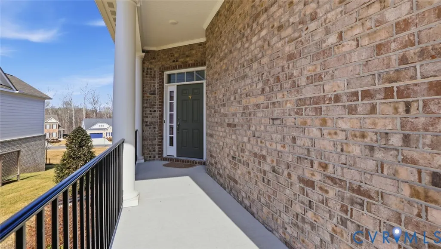
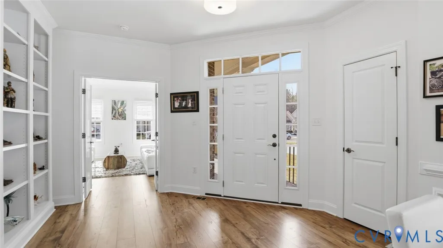
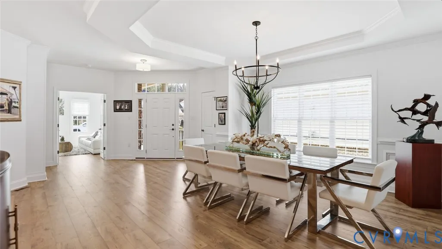
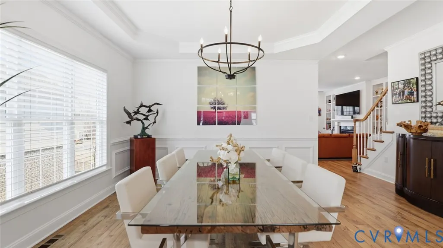
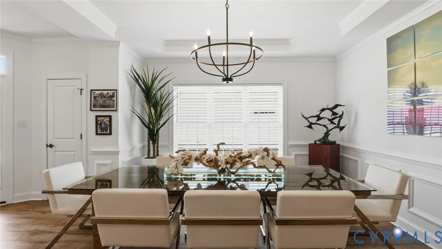
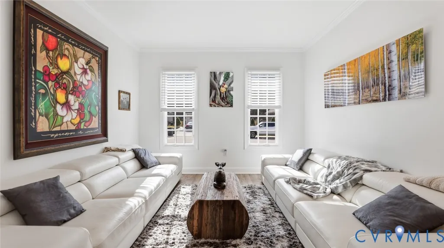
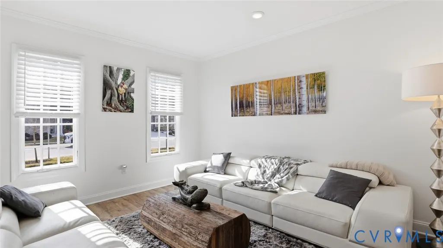
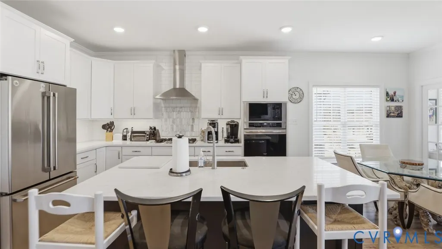
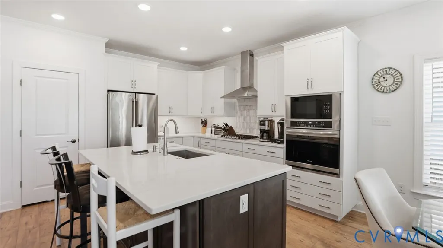
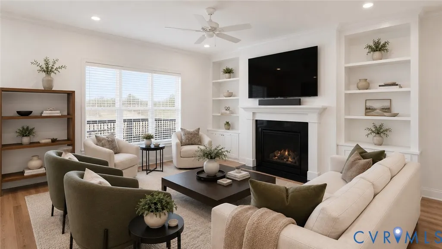
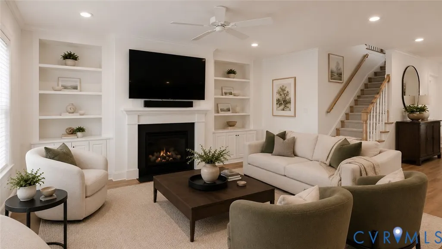
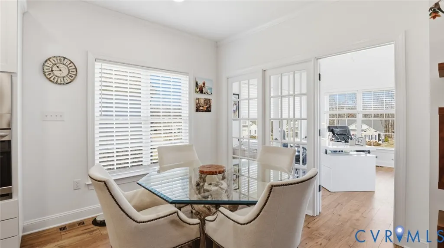
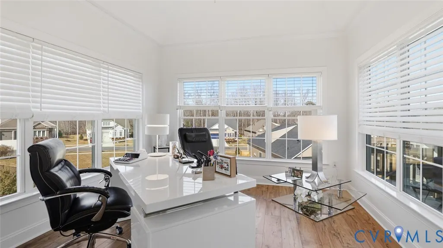
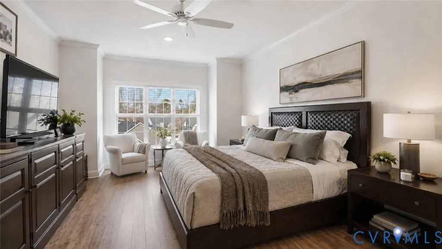
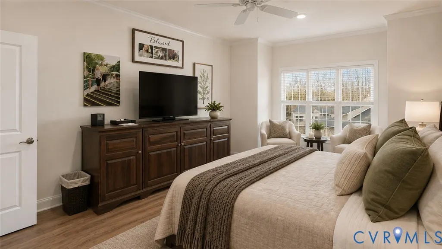
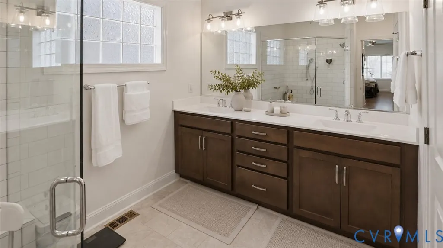
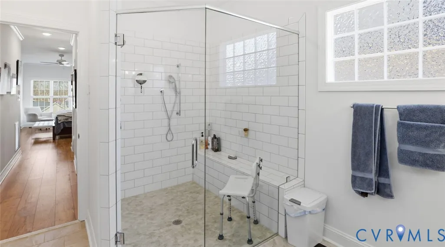
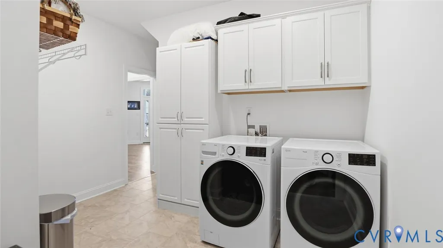
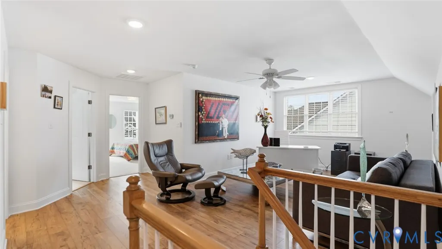
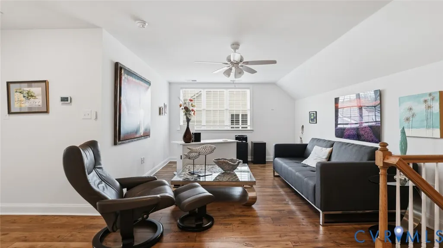
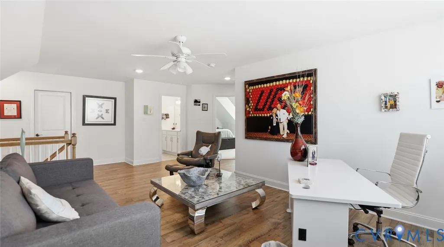
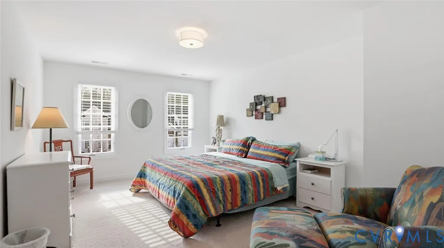
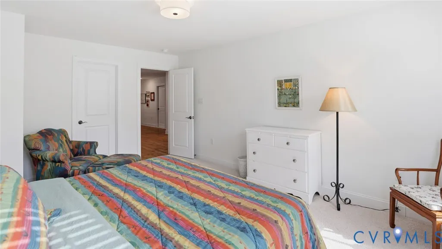
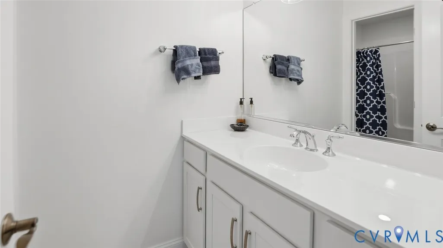
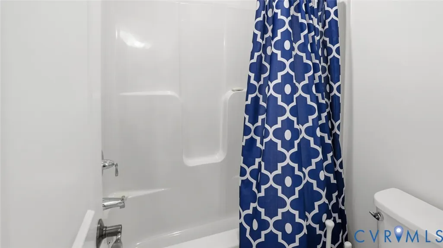
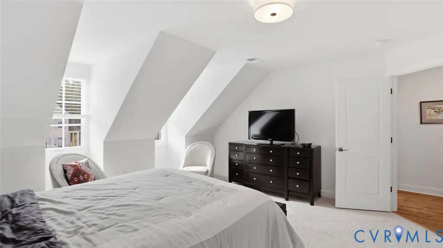
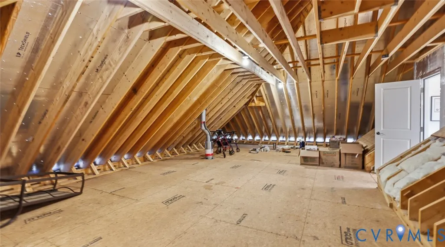
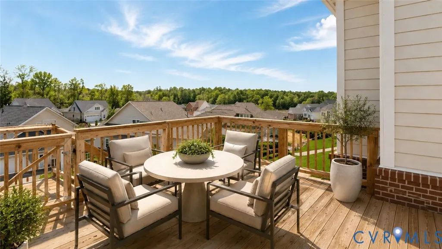
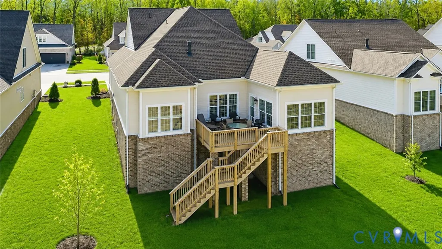
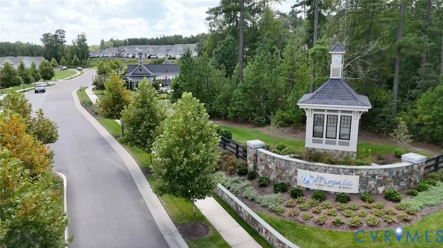
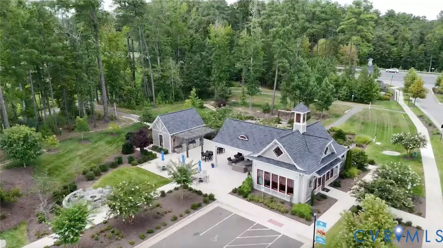
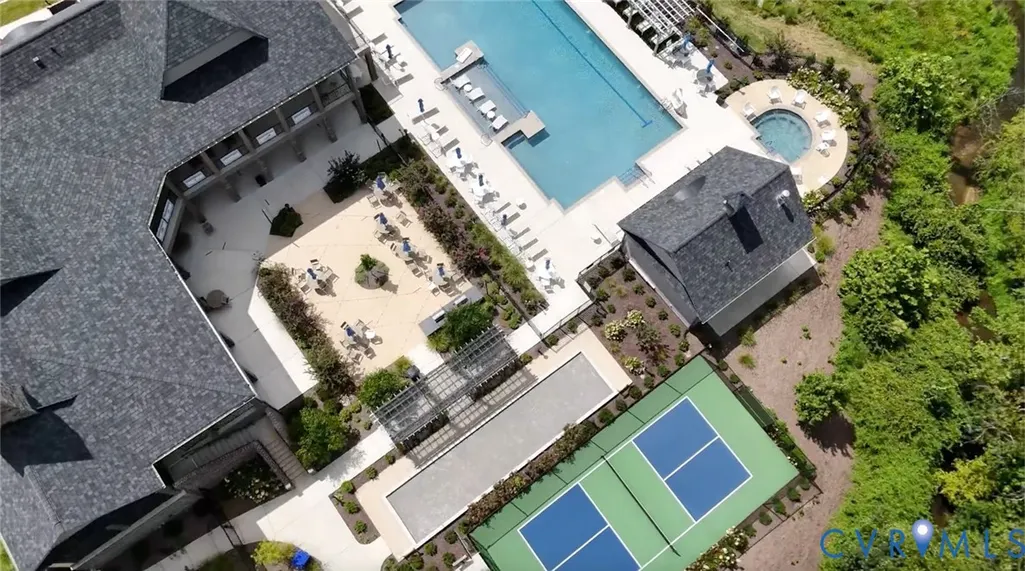
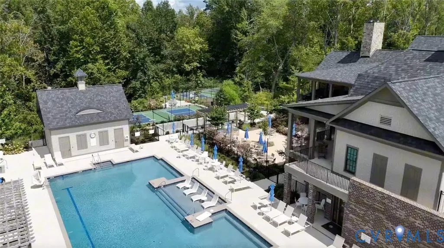
SELLER will Consider all Offers! Welcome to the Ashmont model built by Boone homes in 2023 located in the 55+ community of Mosaic at West Creek. Inviting entry foyer features custom built-in bookcases and opens directly to the formal dining room with tray ceiling, crown and picture frame chair molding. LVP Flooring extends throughout the living areas. A designated office or formal living room sits just off the foyer. Fantastic open kitchen with large island with bar seating, farmhouse sink, quartz countertops, white cabinetry, subway tile backsplash, stainless steel appliances, gas range with hooded vent, wall oven and microwave. The kitchen opens to the living room making for great entertaining and includes gas fireplace and built-in backlit bookcases. The adjacent breakfast nook leads to a sunroom overlooking the backyard and provides access to the elevated deck. The first-floor owner’s suite includes two walk-in closets, and an ensuite bath with subway-tiled walk-in shower with bench, ceramic tile flooring, double vanity, and private toilet room, direct access to spacious laundry room with additional cabinetry and closet and a secondary access. Half bath with a pedestal sink completes the main level. Upstairs includes a large loft, two additional good size bedrooms, and a full bath with oversized vanity and tub/shower combination perfect for guests. Special features include a two-car front-entry garage, huge walk-in attic (25 x 36) with plenty of room for storage, Brick and Hardiplank siding, encapsulated crawl space, and dual-zone TRANE HVAC including Air filtration and purification system added 2025. Mosaic at West Creek offers a 10,000-square-foot clubhouse, fitness center with yoga studio, salt-treated pool and hot tub, pickleball and bocce courts, bark park, and over nine miles of walking trails. Conveniently located just minutes off interstate 288, Short Pump shopping, dining, medical, and financial services. Priced below assessment. Love where you live!
| Elementary School | Middle School | High School |
|---|---|---|
| Randolph Elementary School | Goochland Middle School | Goochland High School |
| Price History | |
|---|---|
| 8/19/2026 | Listed $850,000 |
General Features
| Interior Features | Bedroom on Main Level,Breakfast Area,Ceiling Fan(s),Double Vanity,Eat-in Kitchen,Granite Counters,High Ceilings,Kitchen Island,Loft,Bath in Primary Bedroom,Main Level Primary,Walk-In Closet(s) |
|---|---|
| Sewer | Public Sewer |
| Heating | Natural Gas,Zoned |
| Cooling | Central Air,Zoned |
| Possession | Close Of Escrow |
| Roof | Shingle |
| Appliances | Dishwasher,Gas Cooking,Gas Water Heater,Microwave,Oven,Range Hood,Tankless Water Heater |
| Exterior Features | Paved Driveway |
| HOA | 410 |
| Garage Spaces | 2 |
| Association Fee Includes | Common Areas,Pool(s),Recreation Facilities,Snow Removal,Trash |
| Architectural Style | Custom,Two Story |
| Pool Features | Pool,Community |
| Construction Materials | Brick,Drywall,Frame |
| Year Built | 2023 |
| Stories | 2 |
| Levels | Two |
| Property SubType | Single Family Residence |
| Tax Year | 2026 |
| Percent Ownership | Individuals |
| Community Features | Common Grounds/Area,Clubhouse,Fitness,Home Owners Association,Pool,Trails/Paths |
| Assoc Fee Paid Per | Monthly |
| County | Goochland |
| New Construction | false |
| Property Type | Residential |
| Association Amenities | Management |
| Home Owner Assoc | true |
| Attached Garage | true |
| Subdivision Name | Mosaic at West Creek |
| Garage Y/N | true |
| Total Rooms | 6 |
| Full Baths | 2 |
| Status | Active |
| Directions | From 288 - take West Creek Parkway. Take left onto Broad Branch Drive. Left onto Mosaic Crk Blvd. Left onto Bisque Ter. Property is on the right. |
| High School | Goochland |
| Senior Community Y/N | true |
| Zoning Description | RPUD |
| MLS Area | 24 - Goochland |
| Lot Size Units | Acres |
| Waterfront Y/N | false |
| Elementary School | Randolph |
| Year Built Details | Actual |
| Tax Annual Amount | 5046.13 |
| Middle/Junior High School | Goochland |
| Property Condition | Resale |
| Virtual Tour | https://iplayerhd.com/player/video/7d6f8c91-0e8f-47dd-bcc2-687f06a02940/share |
| Days on Market | 3 |
| Standard Status | Active |
| Occupancy Type | Vacant |
| Tax Assessed Value | 952100 |
| Tax Lot | 43 |
| Ownership Type | Sole Proprietor |
| Property Sub Type Additional | Single Family Residence |
Interior Features
| Basement | Crawl Space |
|---|---|
| Flooring | Ceramic Tile,Partially Carpeted,Vinyl |
| Total Stories | 2 |
| Basement (Y/N) | false |
| Air Conditioning Y/N | true |
| Heating Y/N | true |
| Half Baths | 1 |
| Laundry Features | Washer Hookup,Dryer Hookup |
| Total Bedrooms | 3 |
| LivingAreaSource | Builder |
| Total Baths | 3 |
Exterior Features
| Fencing | Wrought Iron |
|---|---|
| Parking Features | Attached,Driveway,Garage,Paved |
| Water Source | Public |
| Lot Size Area | 0.212 |
| Lot Size Acres | 0.212 |
Amenities
- Foreclosure
- Views
- Short Sale
- New Construction
- Adult 55+
- Lease To Own
- No HOA Fees
- Furnished
- Primary On Main
- Air Conditioning
- Seller Finance
- Green
- Fixer Upper
- Horse
- Golf
- Fireplace
- Deck
- Garage
- Basement
- Pool
Property vs Single Family Average in 23238
Price
Taxes
Year Built
 Copyright© 2026 REIN Inc. Information Deemed Reliable But Not Guaranteed. The listings data displayed on this medium comes in part from the Real Estate Information Network Inc.(REIN) and has been authorized by participating listing Broker Members of REIN for display. REIN's listings are based upon Data submitted by its Broker Members, and REIN therefore makes no representation or warranty regarding the accuracy of the Data. All users of REIN's listings database should confirm the accuracy of
 All or a portion of the multiple listing information is provided by the Central Virginia Regional Multiple Listing Service, LLC, from a copyrighted compilation of listings. All CVR MLS information provided is deemed reliable but is not guaranteed accurate. The compilation of listings and each individual listing are ©2026 Central Virginia Regional Multiple Listing Service, LLC. All rights reserved.
All MLS listings are © 2026 Central Virginia Regional Multiple Listing Service, LLC. All
All or a portion of the multiple listing information is provided by the Central Virginia Regional Multiple Listing Service, LLC, from a copyrighted compilation of listings. All CVR MLS information provided is deemed reliable but is not guaranteed accurate. The compilation of listings and each individual listing are ©2026 Central Virginia Regional Multiple Listing Service, LLC. All rights reserved.
All MLS listings are © 2026 Central Virginia Regional Multiple Listing Service, LLC. All
 © BRIGHT, All Rights Reserved
